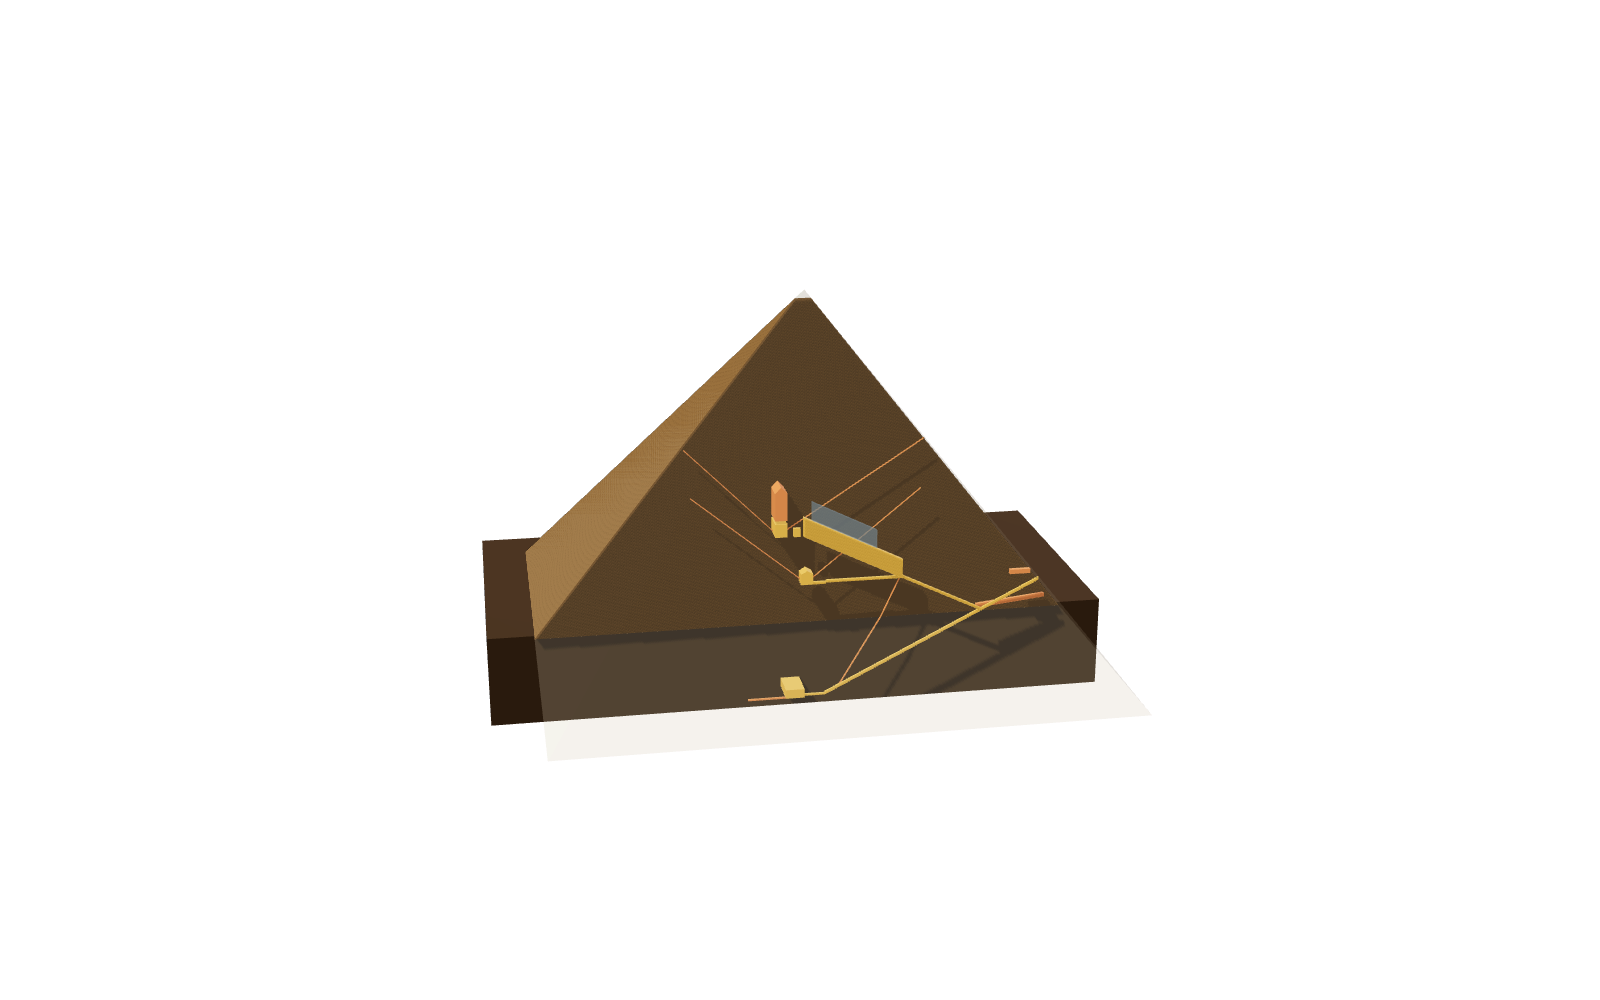
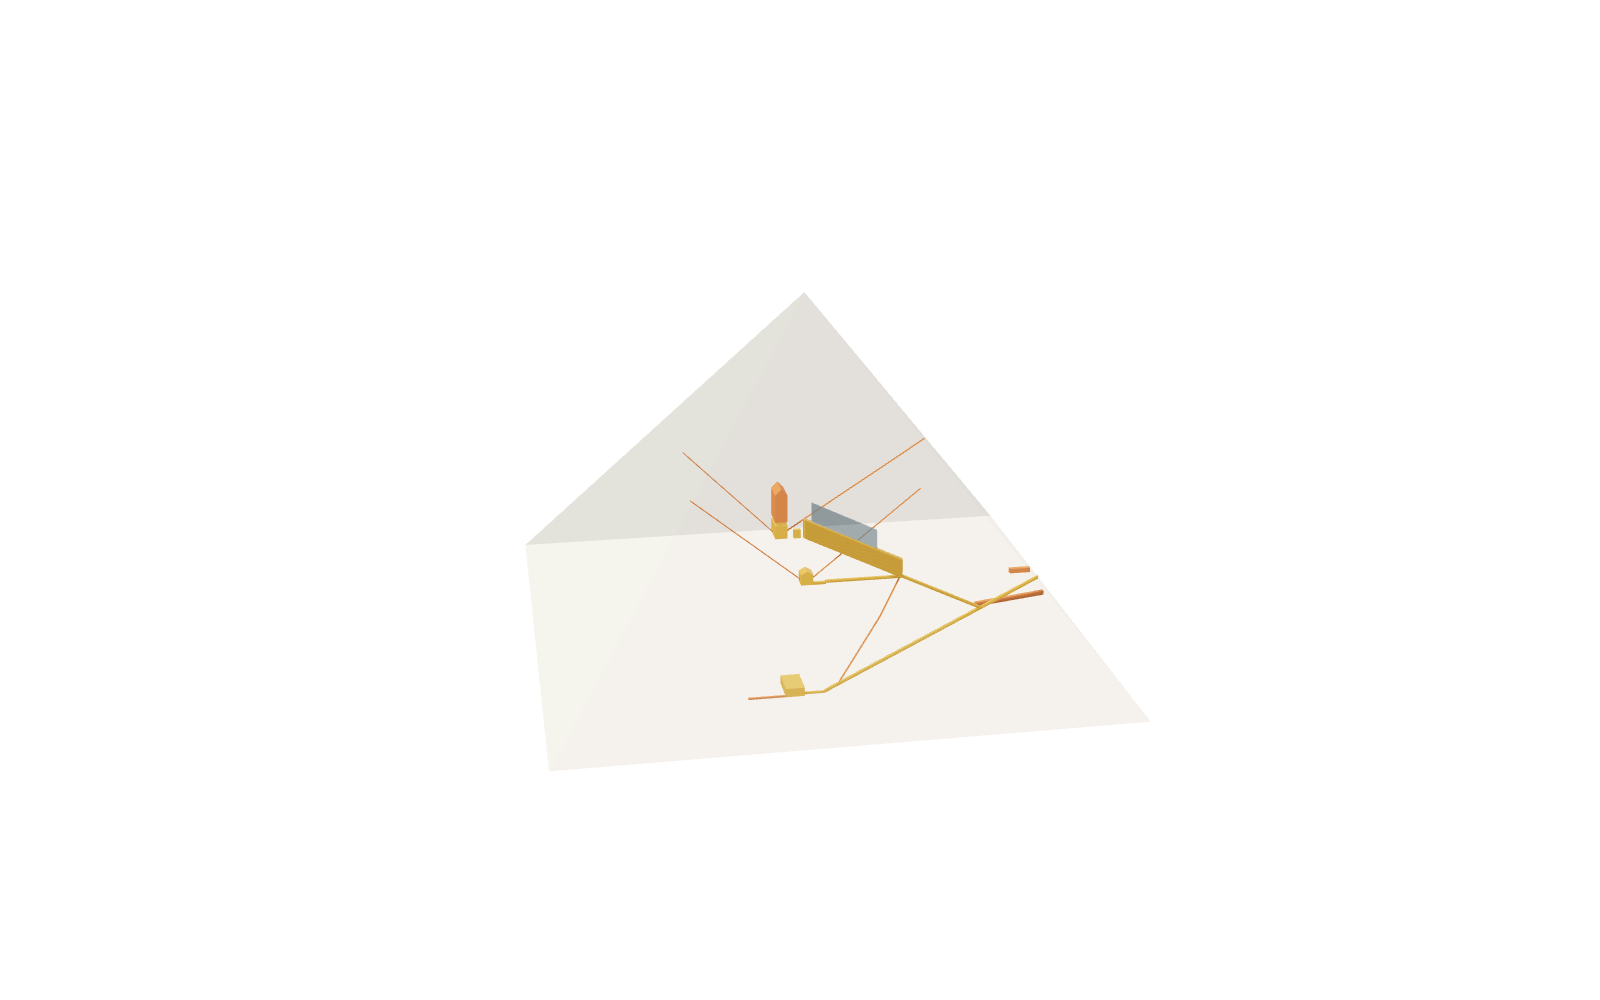
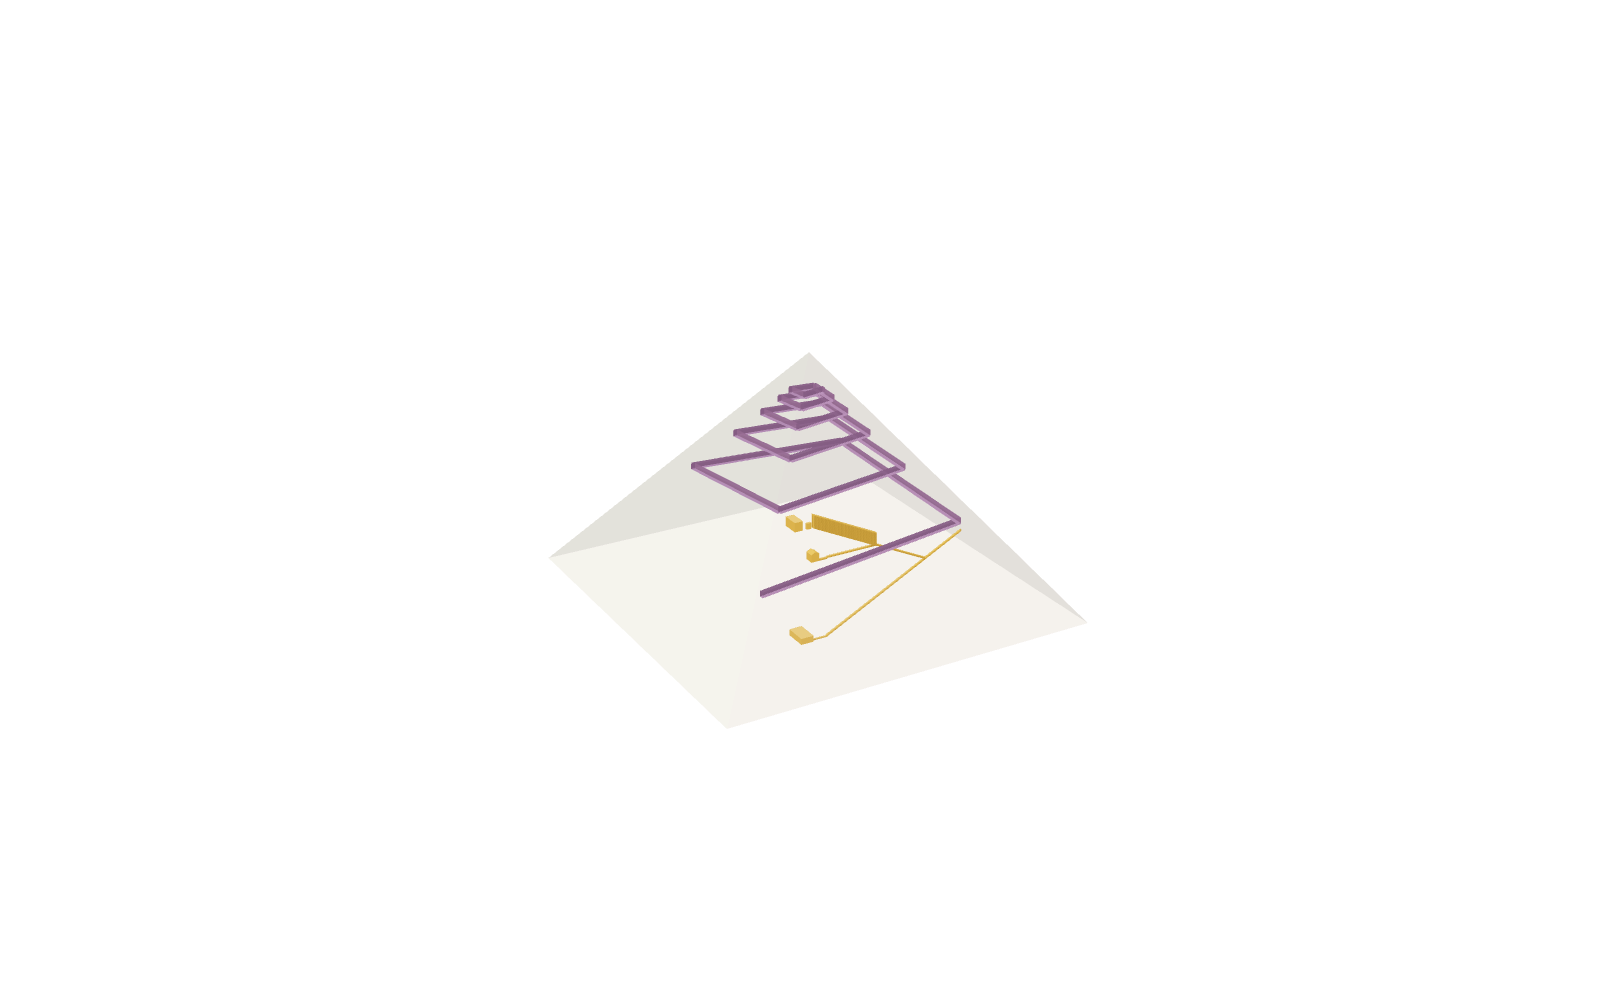
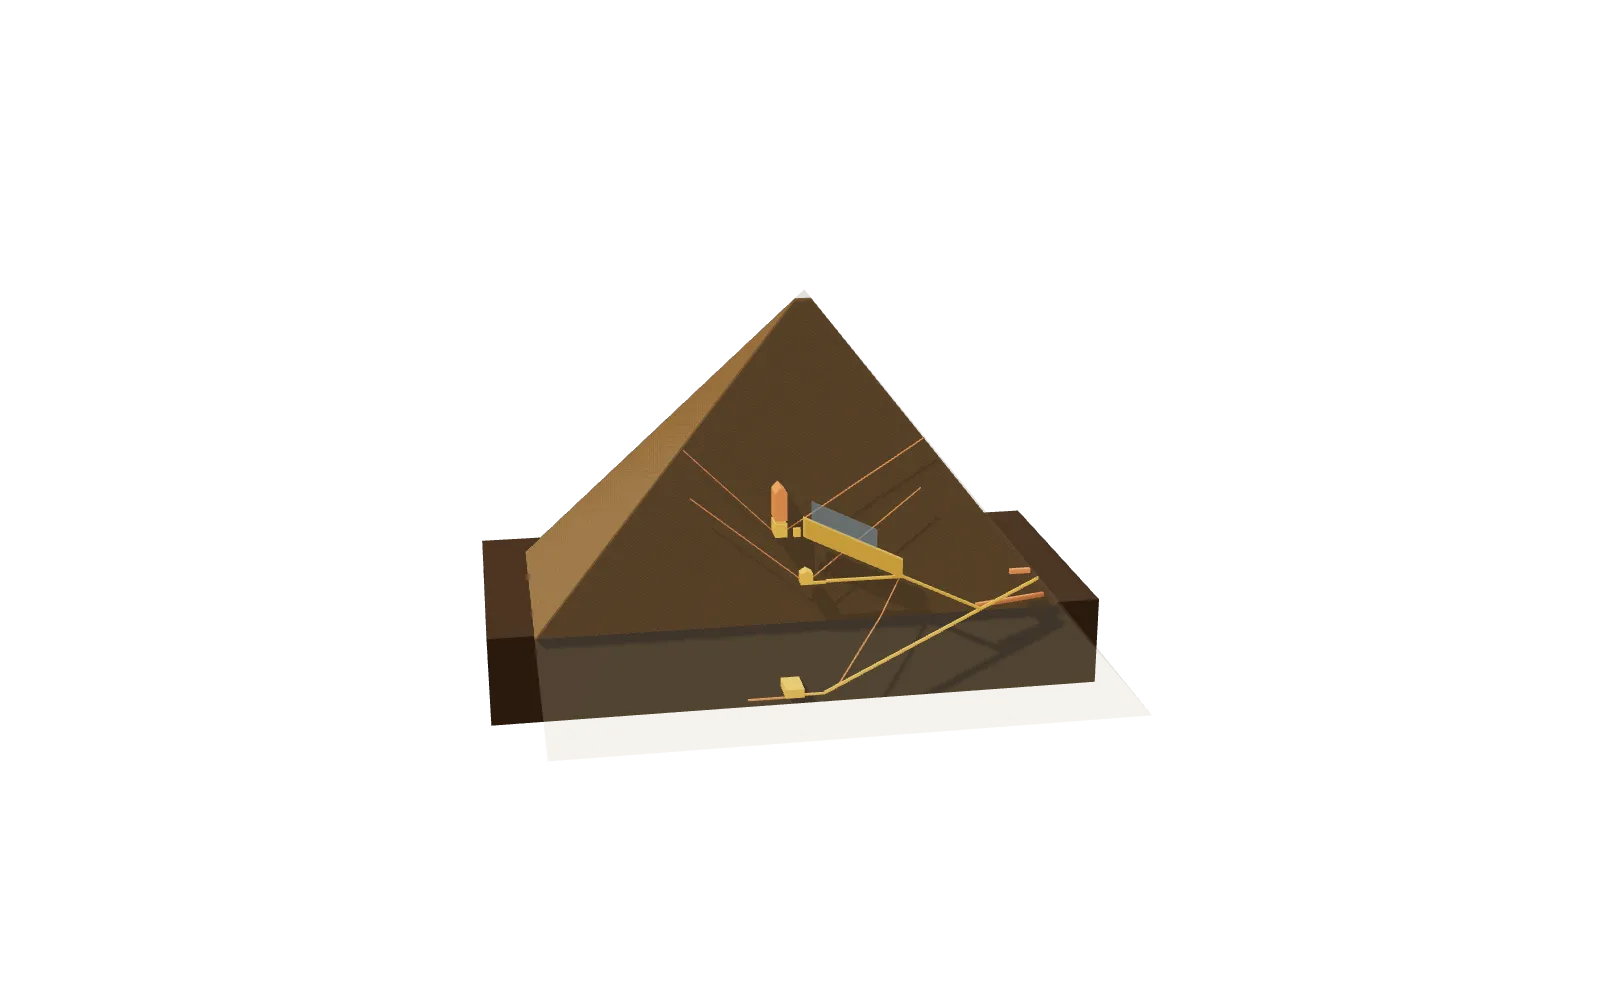
A section through the pyramid, looking west, drawn to scale from the same survey data as the 3D model.
1Original entrance and descending passageDocumented (surveyed)
The original entrance on the north face, 17 m above the base and 7.3 m east of the centre line, opens into a passage that slopes down at 26½° for about 105 m, through the masonry and deep into the bedrock.
Published: 1.06 m wide, 1.2 m high. Entrance 16.97 m above the pavement, 7.29 m east of the centre; slope 26°31′23″; 1.06 × 1.20 m in section (41.6 × 47.3 in). [1]
Lower horizontal passageDocumented (surveyed)
A short, low horizontal passage leads from the bottom of the descending passage into the subterranean chamber.
Published: 8.79 m long. [1]
2Subterranean chamberDocumented (surveyed)
A large chamber cut into the bedrock about 27 m below the base and never finished. Petrie described its floor as trenched by the cuttings made to dislodge blocks of rock, "an interesting specimen of quarrying".
Published: 14.06 m long, 8.28 m wide. Walls 250.6 in W and 302.9 in E of the axis, 40 in and 366 in S of the centre; roof 1056 in below the pavement. The floor was never finished. [1]
Note: The floor is irregular; the model shows it flat at about the lowest level.
Blind passageApproximate
A rough, narrow passage runs south from the subterranean chamber and stops after about 16 m, apparently a first working cut never enlarged.
Published: 16.4 m long. Rough driftway ending 1012 in south of the centre. [1]
3Ascending passageDocumented (surveyed)
Branching up from the descending passage, the ascending passage climbs at 26° for 39 m to the Grand Gallery. Its lower end is still blocked by granite plug blocks.
Published: 39.29 m long. 1546.8 in on the slope at 26°2′30″; granite plugs fill about 15 ft (4.6 m) of its lower part. [1]
4Grand GalleryDocumented (surveyed)
A tall, narrow hall 46.7 m long with a corbelled roof of seven overlapping courses on each side, continuing the slope of the ascending passage up to the level of the King's Chamber.
Published: 46.68 m long, 2.06 m wide, 8.6 m high. From 1626.8 in N of the centre at 852.6 in up, to 61.7 in S at 1689 in up; corbelled roof, about 8.6 m high. [1]
Note: The corbelled walls are drawn as a straight-sided prism.
5Horizontal passage to the Queen's ChamberDocumented (surveyed)
A level passage runs south from the foot of the Grand Gallery to the Queen's Chamber, with a step down in its floor near the chamber.
Published: 38.73 m long. A step down in the floor 8.12 m north of the centre. [1]
6Queen's ChamberDocumented (surveyed)
A gabled chamber with a niche in its east wall. Its ridge lies exactly on the pyramid's east–west centre line. The name "Queen's Chamber" is a modern convention.
Published: 5.75 m long, 5.23 m wide, 6.21 m high. 226.47 × 205.85 in; walls 184.47 in high, 245.1 in to the ridge. The ridge lies exactly on the east–west centre plane of the pyramid. [1]
7Queen's Chamber north shaftApproximate
A narrow shaft rises from the north wall. The Queen's Chamber shafts were found in 1872 by Waynman Dixon and explored in 1993 by Rudolf Gantenbrink's robot and in 2011 by the Djedi project.
Note: Angle and length approximate.
Queen's Chamber south shaftApproximate
The south shaft is blocked by a small stone "door" reached by Rudolf Gantenbrink's robot in 1993; the Djedi project's camera looked behind it in 2011.
Note: Angle and length approximate.
8AntechamberDocumented (surveyed)
A small room between the Grand Gallery and the King's Chamber, usually interpreted as a portcullis chamber for sealing the burial.
Published: 2.95 m long, 3.78 m high. From 113.7 in to 229.8 in S of the centre; floor 1692.6 in, roof 1841.5 in above the pavement. Width drawn approximately. [1]
Note: The east–west width is approximate.
9King's ChamberDocumented (surveyed)
The burial chamber, built of Aswan granite and roofed with nine granite beams (Petrie § 53). A lidless granite coffer stands at its west end.
Published: 10.47 m long, 5.24 m wide, 5.83 m high. Walls 107.7 in W and 305.1 in E of the axis, 330.6 in and 537.0 in S of the centre; floor 1692.8 in, ceiling about 1922.6 in above the pavement: 20 × 10 royal cubits. [1]
Granite cofferApproximate
The lidless granite coffer. Petrie recorded the marks of saws and tubular drills on it (§ 57).
Note: Position and size approximate.
10Relieving chambersApproximate
Five low compartments stacked above the King's Chamber and roofed with granite beams. Four of the five were found by Howard Vyse in 1837. Painted marks in them include Khufu's name in a cartouche (Khnumu-Khufu), recorded by Petrie (§ 62).
Note: Drawn as a single volume with a pointed top; the heights of the five compartments and the form of the top are approximate.
11King's Chamber north shaftApproximate
Shafts from the north and south walls of the King's Chamber run out to the faces of the pyramid. Their purpose is debated.
Note: Drawn as straight lines at approximate angles; their true courses are not reproduced.
King's Chamber south shaftApproximate
The south shaft of the King's Chamber, opening on the south face.
12Well shaftApproximate
An irregular shaft from the foot of the Grand Gallery down to the descending passage, passing the "grotto", a natural cave in the limestone. One common explanation is that it let the workers who sealed the ascending passage get out; this is an interpretation, not established.
Note: Course drawn approximately.
13Robbers' tunnel ("al-Ma'mun's tunnel")Approximate
A tunnel forced through the north face, traditionally credited to the caliph al-Ma'mun (9th century), joins the ascending passage at its granite plugs. Visitors enter the pyramid through it today.
Note: Course approximate.
14North Face Corridor (found 2023)Approximate
A corridor-shaped space just behind the great chevron blocks above the entrance, characterised by muon imaging in 2023. Its purpose is not known.
Published: 9.06 m long, 2.02 m wide, 2.18 m high. Muon imaging: floor about 20 m above ground, centred on the chevron, just behind it; it stops at the south end. [4]
Note: Drawn as a 9 × 2 × 2 m box; position approximate.
15The "Big Void" (detected 2017)Uncertain (detected, not established)
A large empty space above the Grand Gallery, detected by muon imaging and announced in 2017. Its shape, exact position and purpose are unknown.
Published: 30 m long. At least 30 m long, with a cross-section similar to that of the Grand Gallery (Morishima et al. 2017, as reported by the reference work). [5]
Note: Drawn only to show that something is there. Its exact position, inclination and form have not been established.