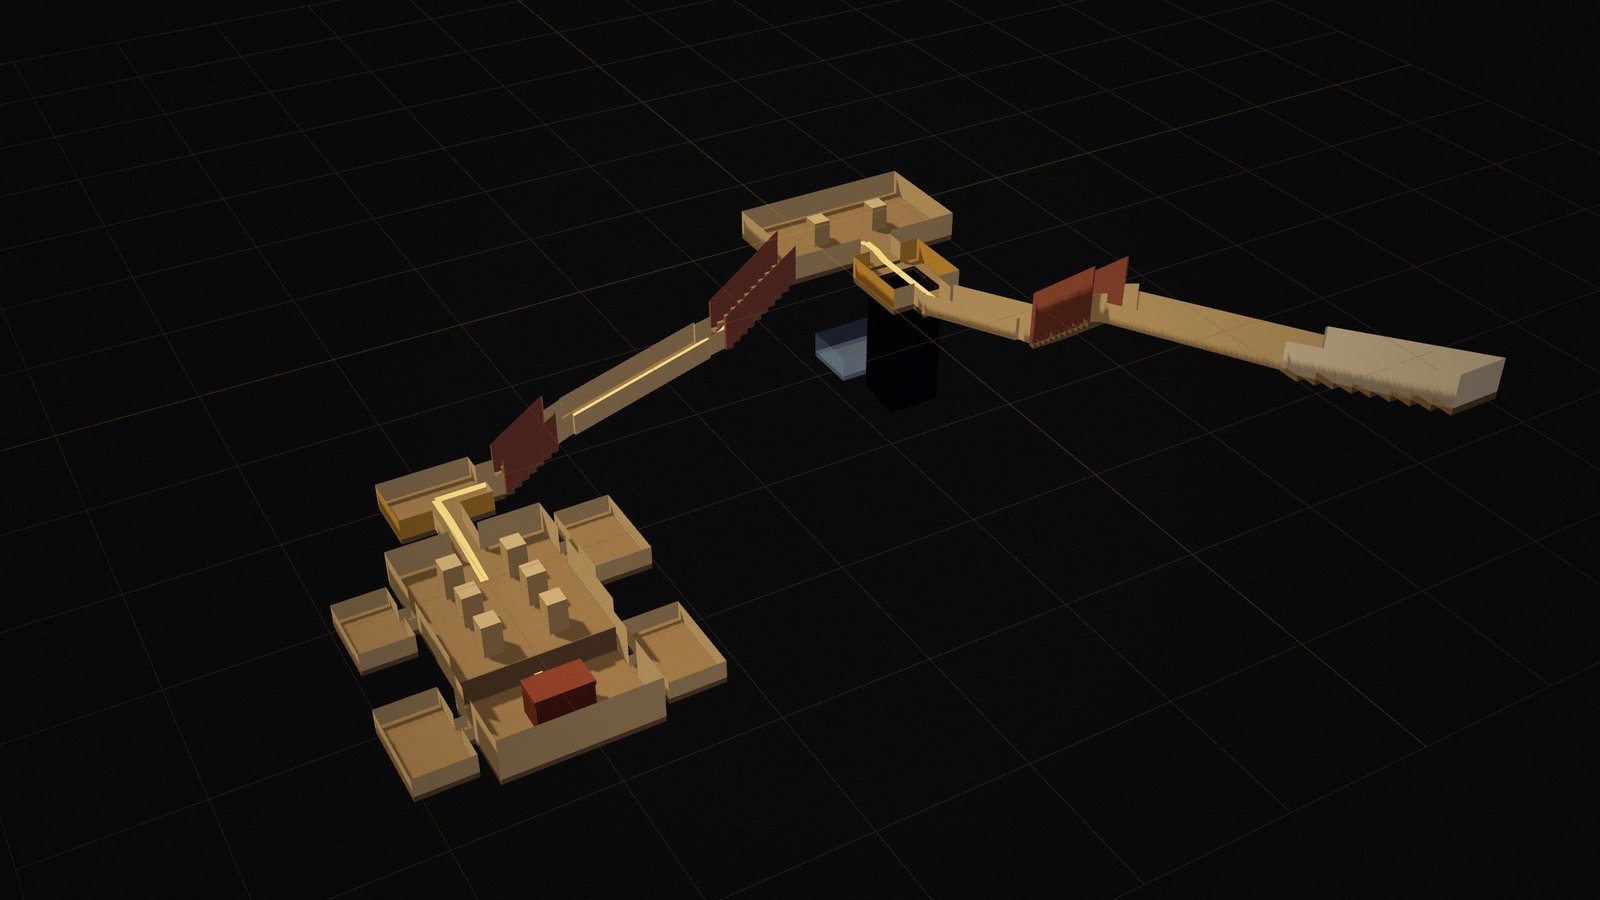
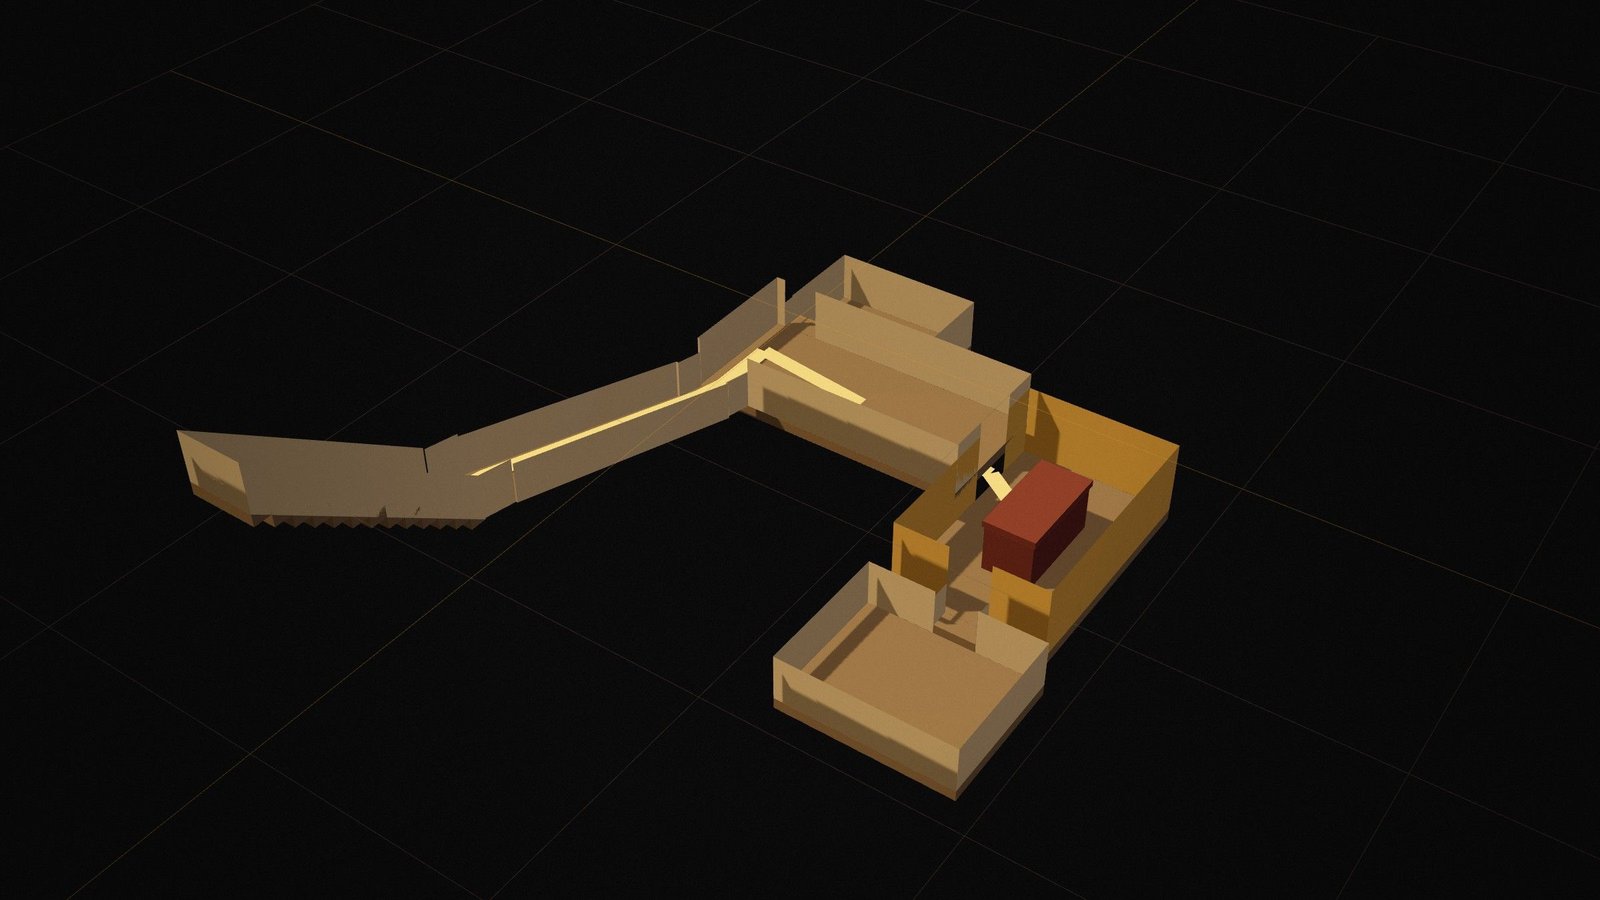
A · Stairway
Entrance stairway
Documented architecture
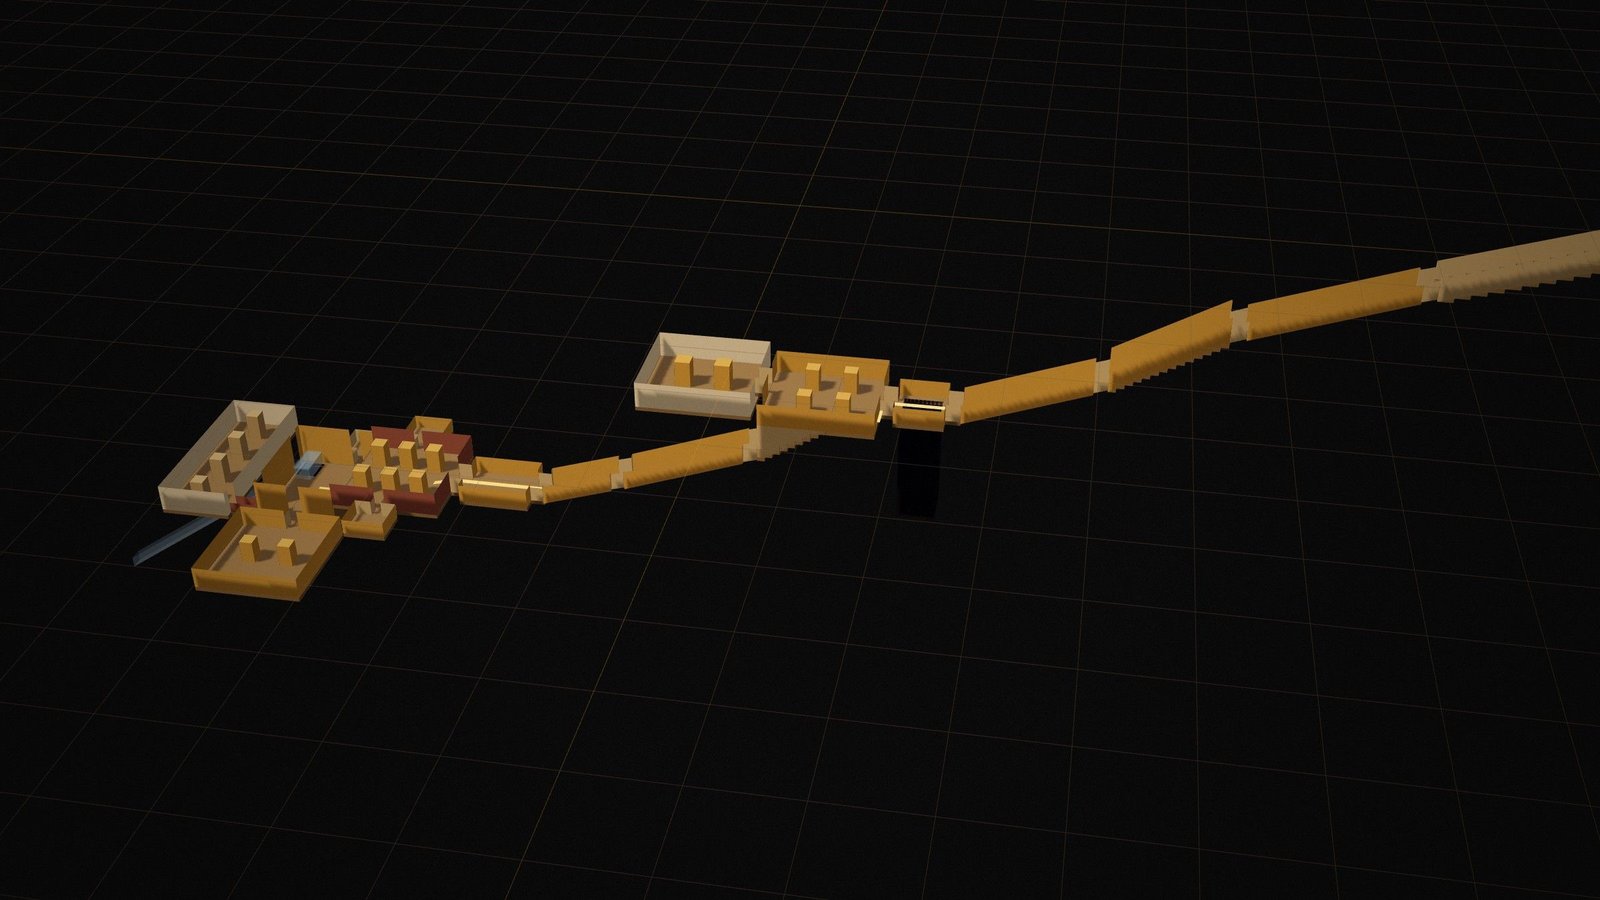
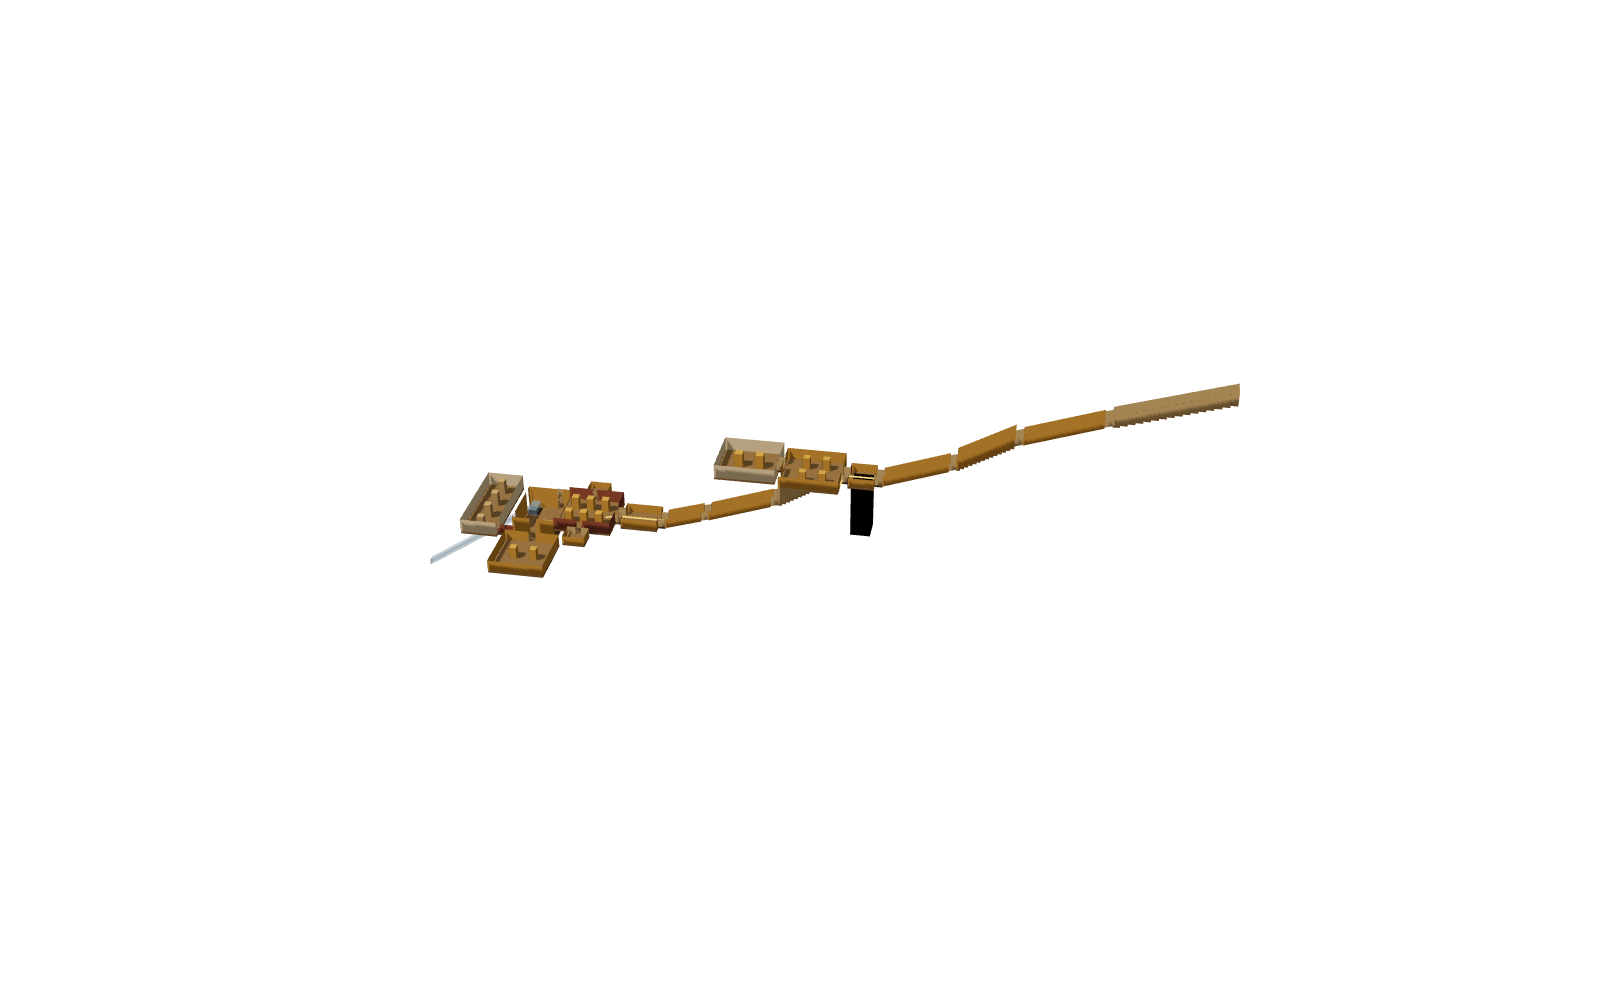
Belzoni's workmen uncovered the entrance in October 1817, and the tomb is still sometimes called "Belzoni's tomb". Twenty-six ancient steps lead down to corridor B.
15.81 m long × 2.71 m wide, height not published (shown 3 m) (published) · Descends from about 0 to 5 m below the entrance · Floor level reconstructed
Note: Length and width follow the survey; the height and the drop of the steps are reconstructed.
B · Corridor
First corridor
Documented architecture
The decoration begins at once, in painted raised relief. The king stands before Ra-Horakhty, followed by the opening of the Litany of Re, a hymn naming the sun god's forms.
Decoration: Seti I before Ra-Horakhty and the Litany of Re; flying vultures on the ceiling.
Wall scenes
- ◉The Litany of ReSeti I before Ra-Horakhty under a winged cobra, followed by the opening scene of the Litany of Re, the hymn invoking the sun god under his many names.
10.61 m long × 2.62 m wide, 2.58 m high (published) · Descends from about 5 to 9 m below the entrance · Floor level reconstructed
C · Stairway
Stairwell
Documented architecture
Steps descend at a steep thirty degrees, with trapezoidal recesses at the tops of the walls. The Litany of Re continues, then the third hour of the Amduat, left partly in outline.
Decoration: Litany of Re; Book of the Dead spell 151; the third hour of the Amduat, partly unfinished.
7.72 m long × 2.6 m wide, 3.81 m high (published) · Descends from about 9 to 14 m below the entrance · Floor level from published figures
Note: The 4.46 m drop follows from the published length and 30° slope; the level it starts from is reconstructed.
D · Corridor
Third corridor
Documented architecture
The fourth and fifth hours of the Amduat, the guide to the sun's journey through the night, cover the two walls.
9.09 m long × 2.61 m wide, 2.78 m high (published) · Descends from about 14 to 18 m below the entrance · Floor level reconstructed
E · Well chamber
Well chamber
Documented architecture
Damaged
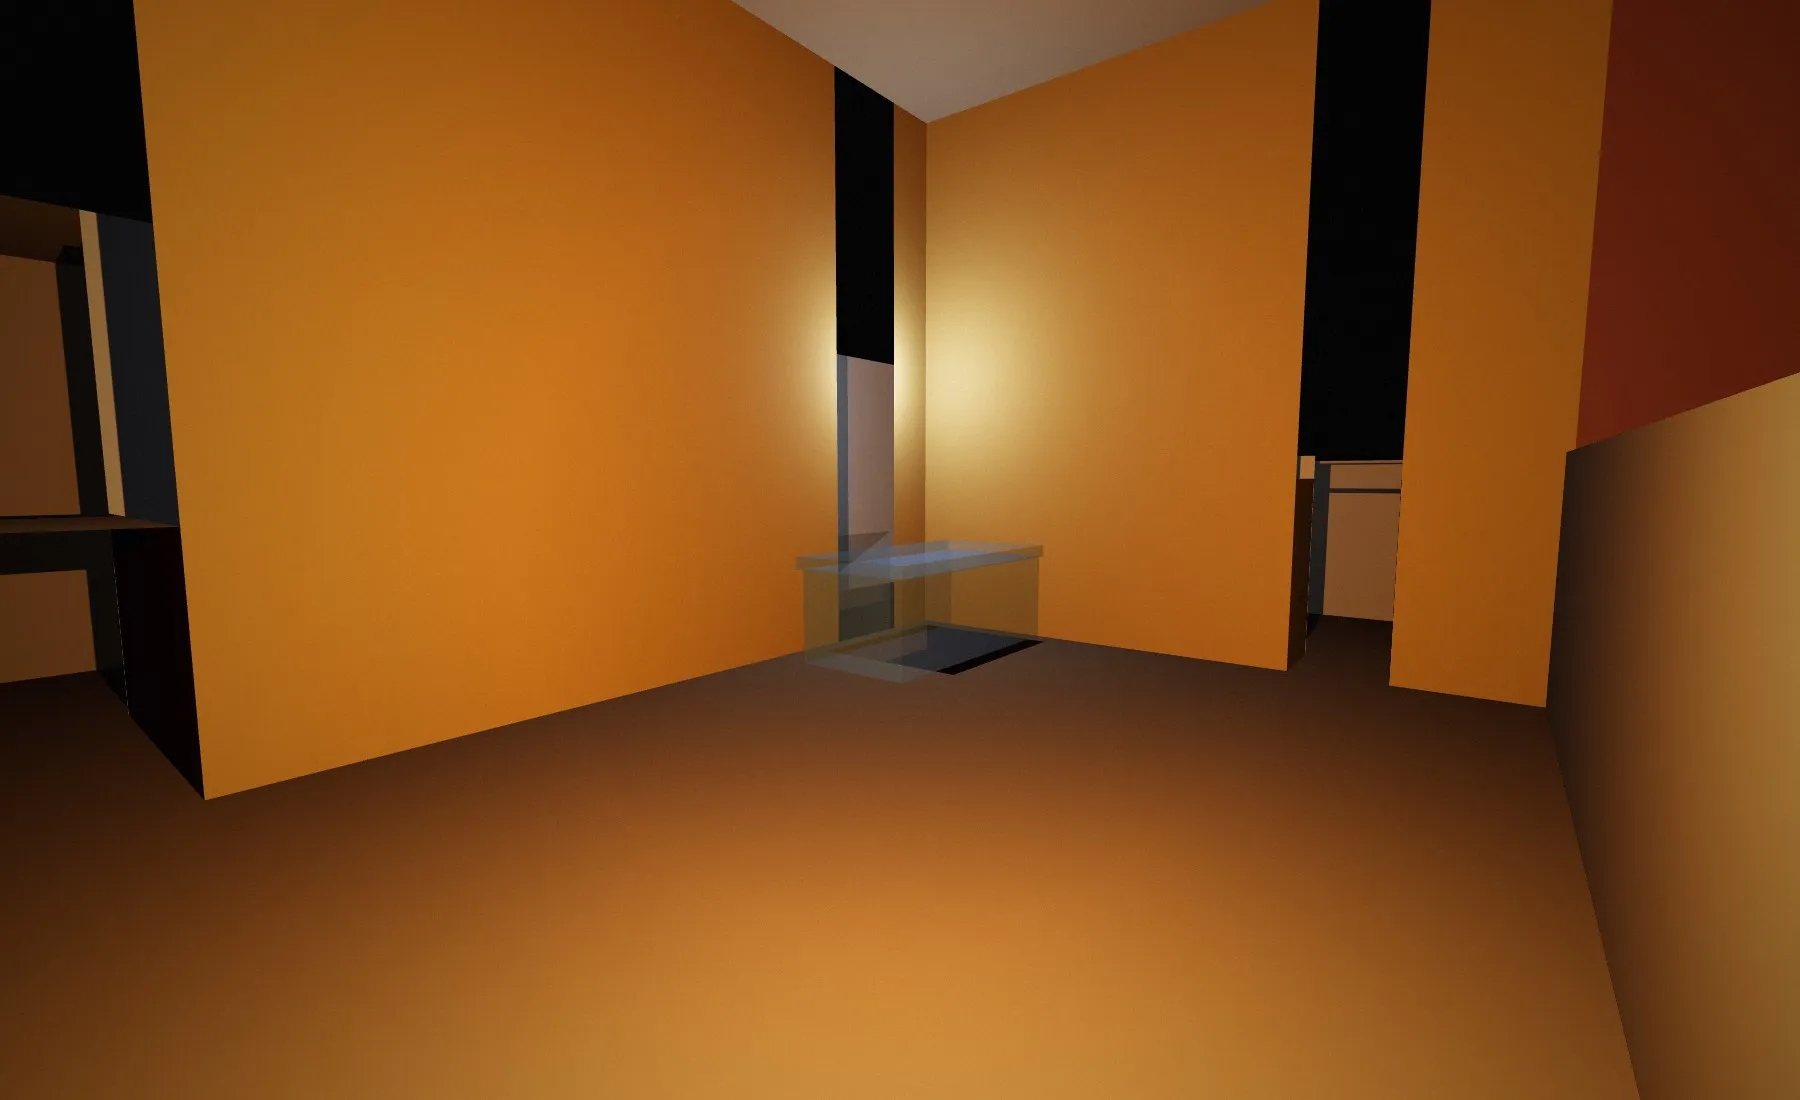
A shaft cuts through the floor of this room. It is not known whether the widening at its bottom was intentional. Belzoni found the wall beyond the shaft plastered and painted, and broke through it.
Decoration: Anubis, the king led by Horus to Isis and to Hathor, the king before Osiris and the Western Goddess; yellow stars on a blue ceiling.
Damaged: The far wall was broken through by Belzoni in 1817 to reach the rooms beyond.
On the model
- Belzoni's breachReconstructedThe painted wall beyond the shaft originally closed off the lower part of the tomb. Belzoni's men broke through it in 1817.
- Well shaftReconstructedA vertical shaft; its size and depth (about 8 m in the model) are not published and are illustrative.
3.65 m long × 4.17 m wide, 2.46 m high (published) · Floor about 18 m below the entrance · Floor level reconstructed
Note: The room follows the survey. The shaft has not been fully cleared and is not measured on the survey page; its size and 8 m depth are illustrative only.
F · Pillared hall
Four-pillared chamber
Documented architecture
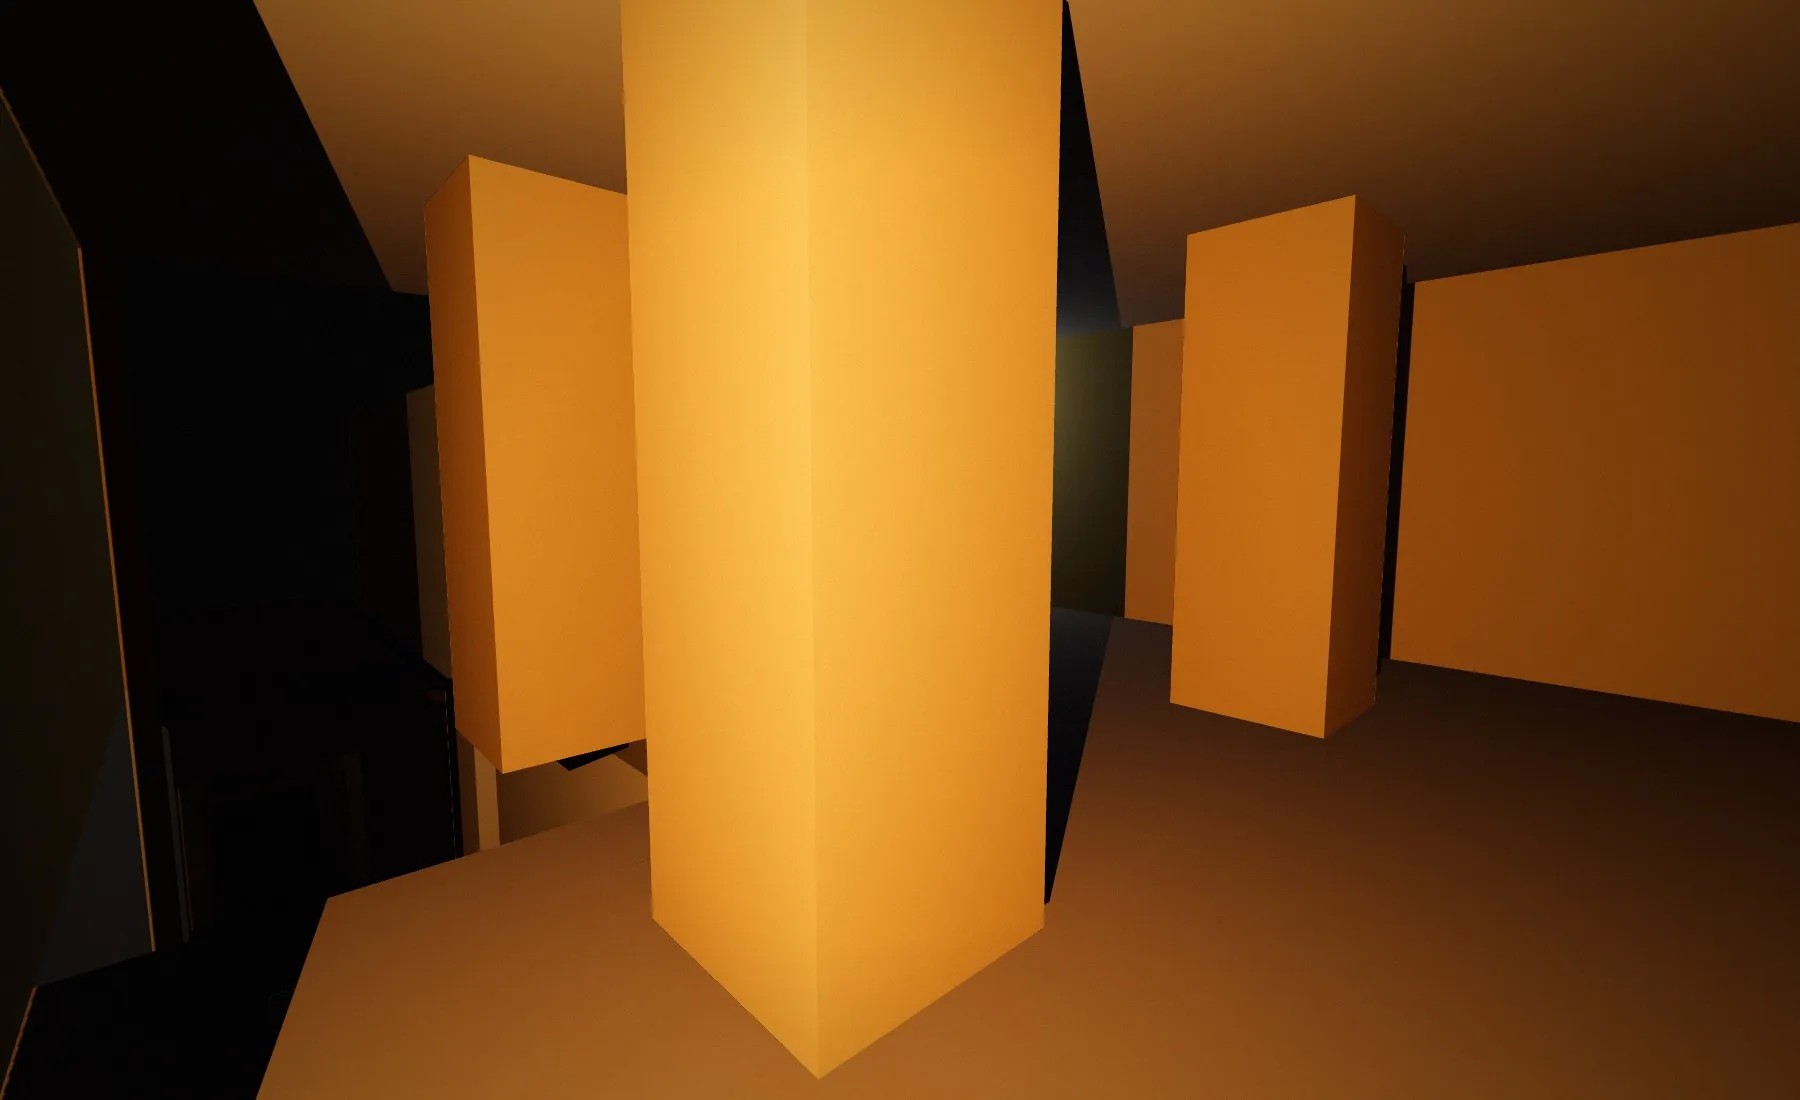
A roughly square chamber with two rows of two pillars flanking the axis, decorated with the Book of Gates. One scene shows the four "races" of mankind, for the first time distinguished by their physical features. On the rear wall Horus presents the king to Osiris and Hathor.
Wall scenes
- ◉The Book of GatesThe fourth and fifth divisions of the Book of Gates in three registers, including the four "races" of mankind.
- ◉The king before OsirisHorus presents Seti I to Osiris and Hathor.
8.43 m long × 7.95 m wide, 3.16 m high (published) · Floor about 18 m below the entrance · Floor level reconstructed
Note: The size and four pillars follow the survey; the pillar positions are reconstructed.
Fd · Stairway
Descent in the floor of F
Documented architecture
A stairway cut into the floor at the rear corner of the pillared chamber. From here the axis of the tomb is displaced to the left.
4.98 m long × 2.44 m wide, 3.25 m high (published) · Descends from about 18 to 21 m below the entrance · Floor level reconstructed
Note: Its place in the rear south-east corner of F follows the survey description; the depth it reaches is reconstructed.
Fa · Side room
Side chamber (the "Drawing Room")
Reconstructed geometry
Unfinished
A two-pillared room beyond the pillared chamber, its floor several steps lower. Its walls carry the ninth to eleventh hours of the Amduat drawn in black outline only, a rare look at how the decoration was laid out before carving. A break in the bottom of its left wall opens into corridor G.
Unfinished: The decoration was never carved or painted; it is drawn in black outline only.
Wall scenes
- ◉Unfinished outline drawingsThe ninth, tenth and eleventh hours of the Amduat drawn in black outline, never carved.
On the model
- Break into corridor GReconstructedA break at the bottom of the left wall opens into corridor G.
About 8.6 × 7.9 m, 3.7 m high (model) · Floor about 19 m below the entrance · Floor level reconstructed
Note: Size and pillar count follow the survey. Its sideways offset from F (to clear corridor G), the pillar positions and the floor level are reconstructed.
G · Corridor
Fourth corridor
Documented architecture
The tomb continues a little to the right of the previous axis. The walls carry the Opening of the Mouth ritual; vandals have cut out many cartouches, texts and figures.
Wall scenes
- ◉The Opening of the MouthPriests restore the senses of the king's statue so that it can breathe, eat and speak in the afterlife.
8.94 m long × 2.62 m wide, 2.64 m high (published) · Descends from about 21 to 24 m below the entrance · Floor level reconstructed
H · Corridor
Fifth corridor
Documented architecture
Five steps lead into this corridor. Recesses along the upper walls carry more of the Opening of the Mouth; below them is the Litany of the Eye of Horus.
5.28 m long × 2.63 m wide, 2.7 m high (published) · Descends from about 24 to 26 m below the entrance · Floor level reconstructed
I · Chamber
Antechamber
Reconstructed geometry
The king is shown with various deities, including Ptah and Nefertem on the rear wall. Squeezes taken in the nineteenth century caused considerable loss of colour.
Wall scenes
- ◉The king before the godsSeti I with Ptah and Nefertem on the rear wall.
About 5.3 × 4.2 m, 2.5 m high (model) · Floor about 26 m below the entrance · Floor level reconstructed
Note: The survey's printed length (2.25 m) conflicts with its area; the length is taken from the area.
J · Pillared hall
Burial chamber, pillared level
Reconstructed geometry
Damaged
The upper part of the burial chamber, with two rows of three pillars along the axis, decorated with the Book of Gates. Side chambers Ja and Je open off its left and right walls. Three stepped descents lead to the sunken, vaulted rear.
Damaged: Pillar 2 has suffered structural damage; the face of pillar 5 was removed by Lepsius.
About 8.4 × 8.2 m, 3.4 m high (model) · Floor about 26 m below the entrance · Floor level reconstructed
Note: The overall size of the burial chamber follows the survey (14.26 × 8.38 m, up to 6.05 m high under the vault). How it divides between the pillared level and the sunken vaulted level, the pillar positions and the ceiling height of this level are reconstructed.
J↓ · Crypt
Burial chamber, vaulted level
Reconstructed geometry
The sunken rear of the burial chamber, the first vaulted burial chamber in the Valley. Three hours of the Amduat cover its walls, with winged Isis and Nephthys under the vault and astronomical figures on the ceiling. A rectangular pit at its north-west end gives access to tunnel K.
Wall scenes
- ◉The astronomical ceilingThe vaulted ceiling shows astronomical figures, stars and constellations of the night sky.
On the model
- Calcite sarcophagus (original position)ReconstructedThe calcite sarcophagus, found lying across the pit that leads to tunnel K, box intact and lid shattered; now in Sir John Soane's Museum, London. Its size in the model is approximate.
- Pit at the mouth of tunnel KReconstructedA rectangular pit at the north-west end of the sunken floor gives access to tunnel K. Its size and depth here are reconstructed.
About 8.4 × 6.1 m, 6.1 m high (model) · Floor about 28 m below the entrance · Floor level reconstructed
Note: The sunken level is described but not separately measured; its length, the drop from the pillared level and the pit at the mouth of tunnel K are reconstructed.
Ja · Side room
Side chamber
Reconstructed geometry
A small side room decorated with the third division of the Book of Gates.
About 3.2 × 2.6 m, 2.1 m high (model) · Floor about 26 m below the entrance · Floor level reconstructed
Note: Size follows the survey; its position along the wall is reconstructed.
Je · Side room
Side chamber of the Heavenly Cow
Reconstructed geometry
A side room inscribed with the Book of the Heavenly Cow, the myth of the sky goddess lifting the sun god away from rebellious humanity. The cow on the rear wall has lost colour to squeezes.
Wall scenes
- ◉The Book of the Heavenly CowThe sky goddess in the form of a cow carries the sun god away from humankind.
About 3.1 × 2.7 m, 1.9 m high (model) · Floor about 26 m below the entrance · Floor level reconstructed
Note: Size follows the survey; its position along the wall is reconstructed.
Jb · Side room
Two-pillared side chamber
Reconstructed geometry
A side chamber with two pillars and wide benches midway up three walls. Recesses below the benches show funerary objects such as animal-headed beds, chests and shrines; above them are the sixth to eighth hours of the Amduat.
About 8.1 × 7.9 m, 3 m high (model) · Floor about 28 m below the entrance · Floor level reconstructed
Note: Size and pillar count follow the survey; its position, the pillar positions and the benches (not modelled) are reconstructed or omitted.
Jd · Side room
Side chamber
Reconstructed geometry
A side room, now filled with relief fragments.
About 3.2 × 2.7 m, 2 m high (model) · Floor about 28 m below the entrance · Floor level reconstructed
Note: Size follows the survey; its position along the wall is reconstructed.
Jc · Side room
Unfinished four-pillared chamber
Reconstructed geometry
Unfinished
An unfinished, undecorated chamber behind the burial chamber, with four pillars in a row.
Unfinished: Unfinished and undecorated; rock movement over tunnel K has damaged pillars 3 and 4.
About 13.2 × 5.3 m, 3.7 m high (model) · Floor about 28 m below the entrance · Floor level reconstructed
Note: Size and pillar count follow the survey; its sideways position and the pillar positions are reconstructed.
A passage reached through the floor at the rear of the burial chamber, with a divided stairway and a smooth central ramp. Belzoni found the sarcophagus lying across its mouth. Gates appear to have been placed at intervals along it.
About 16 × 1 m, 1.6 m high (model) · Descends from about 28 to 39 m below the entrance · Floor level reconstructed
Note: Only the first 16 m are shown, sloping at the published 34°; the tunnel was re-excavated over 174 m between 2007 and 2010, but its course is not modelled from a survey. Its purpose is unknown.