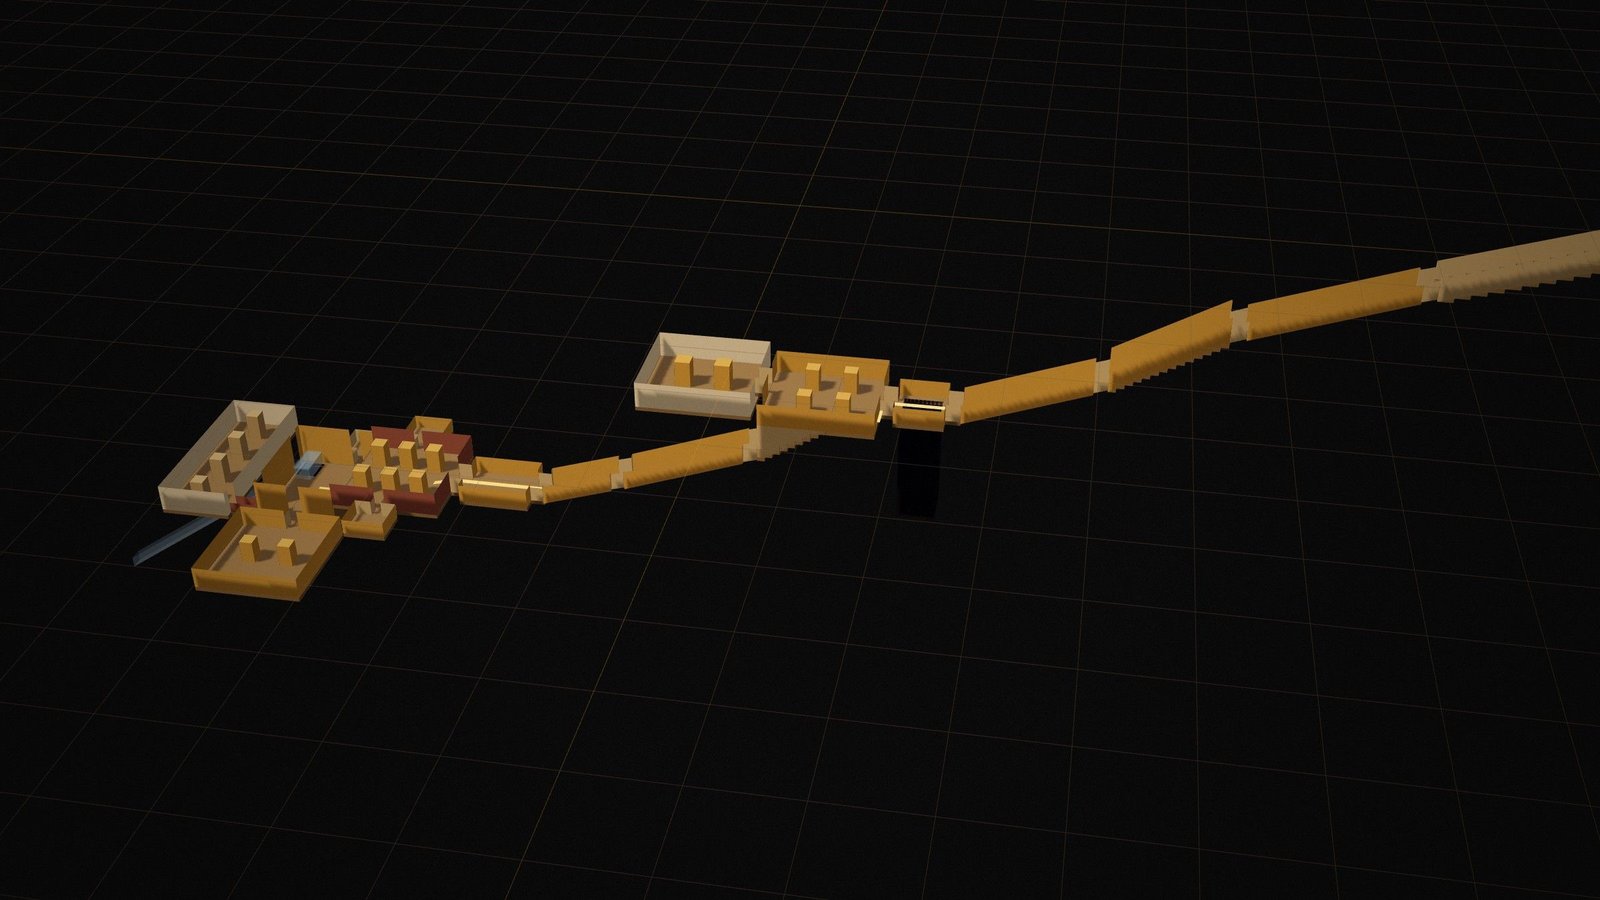
A · Stairway
Entrance stairway
Documented architecture
Unfinished
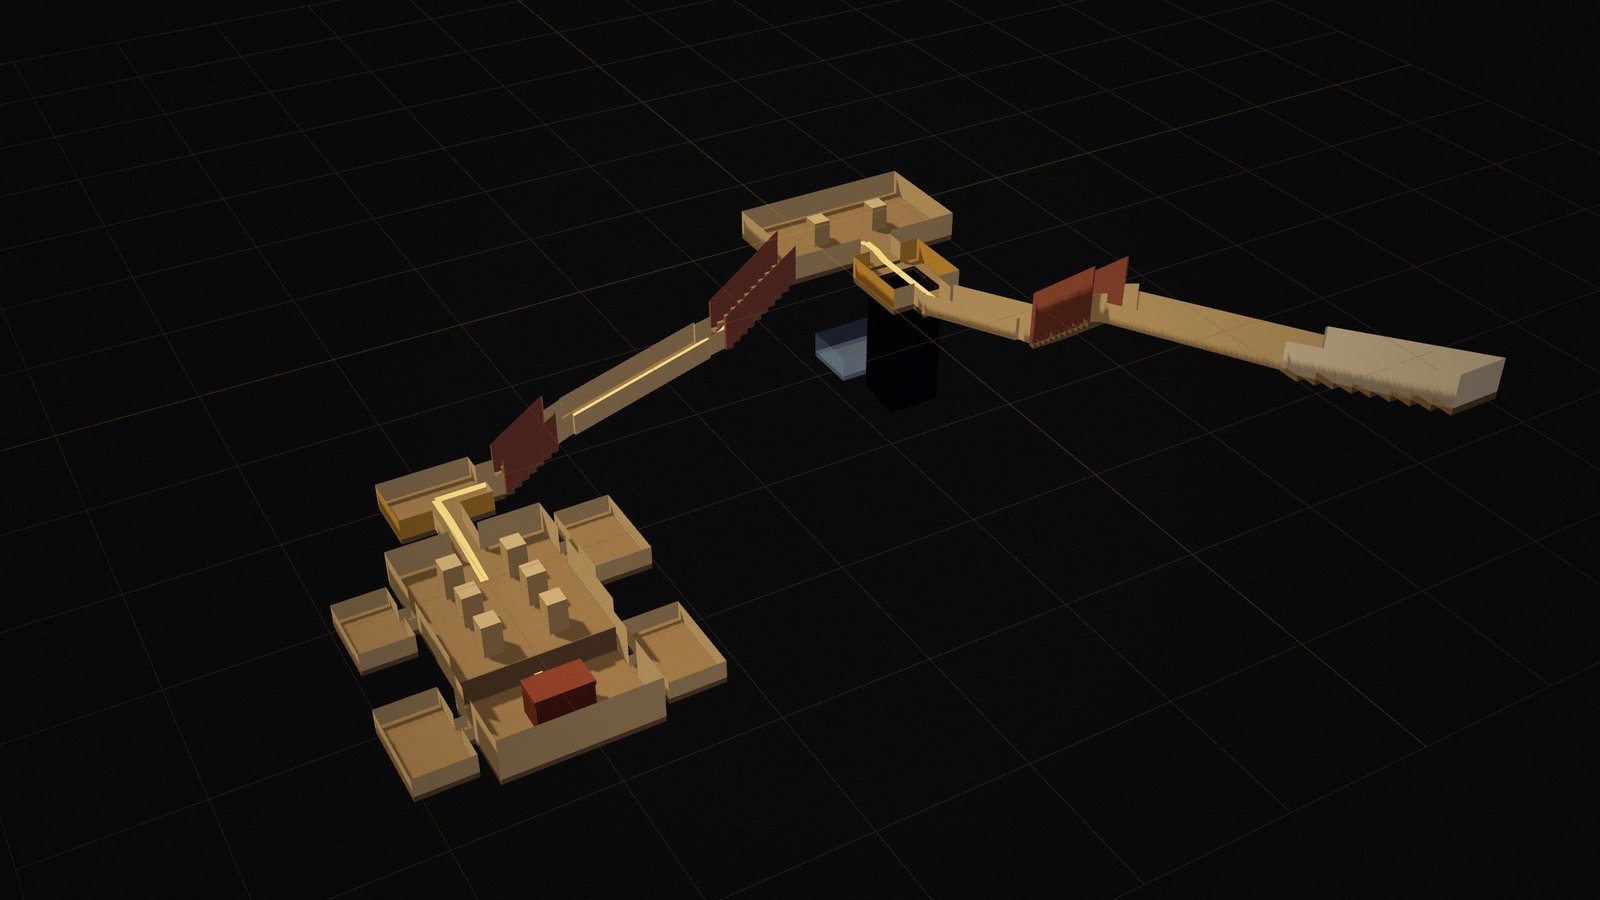
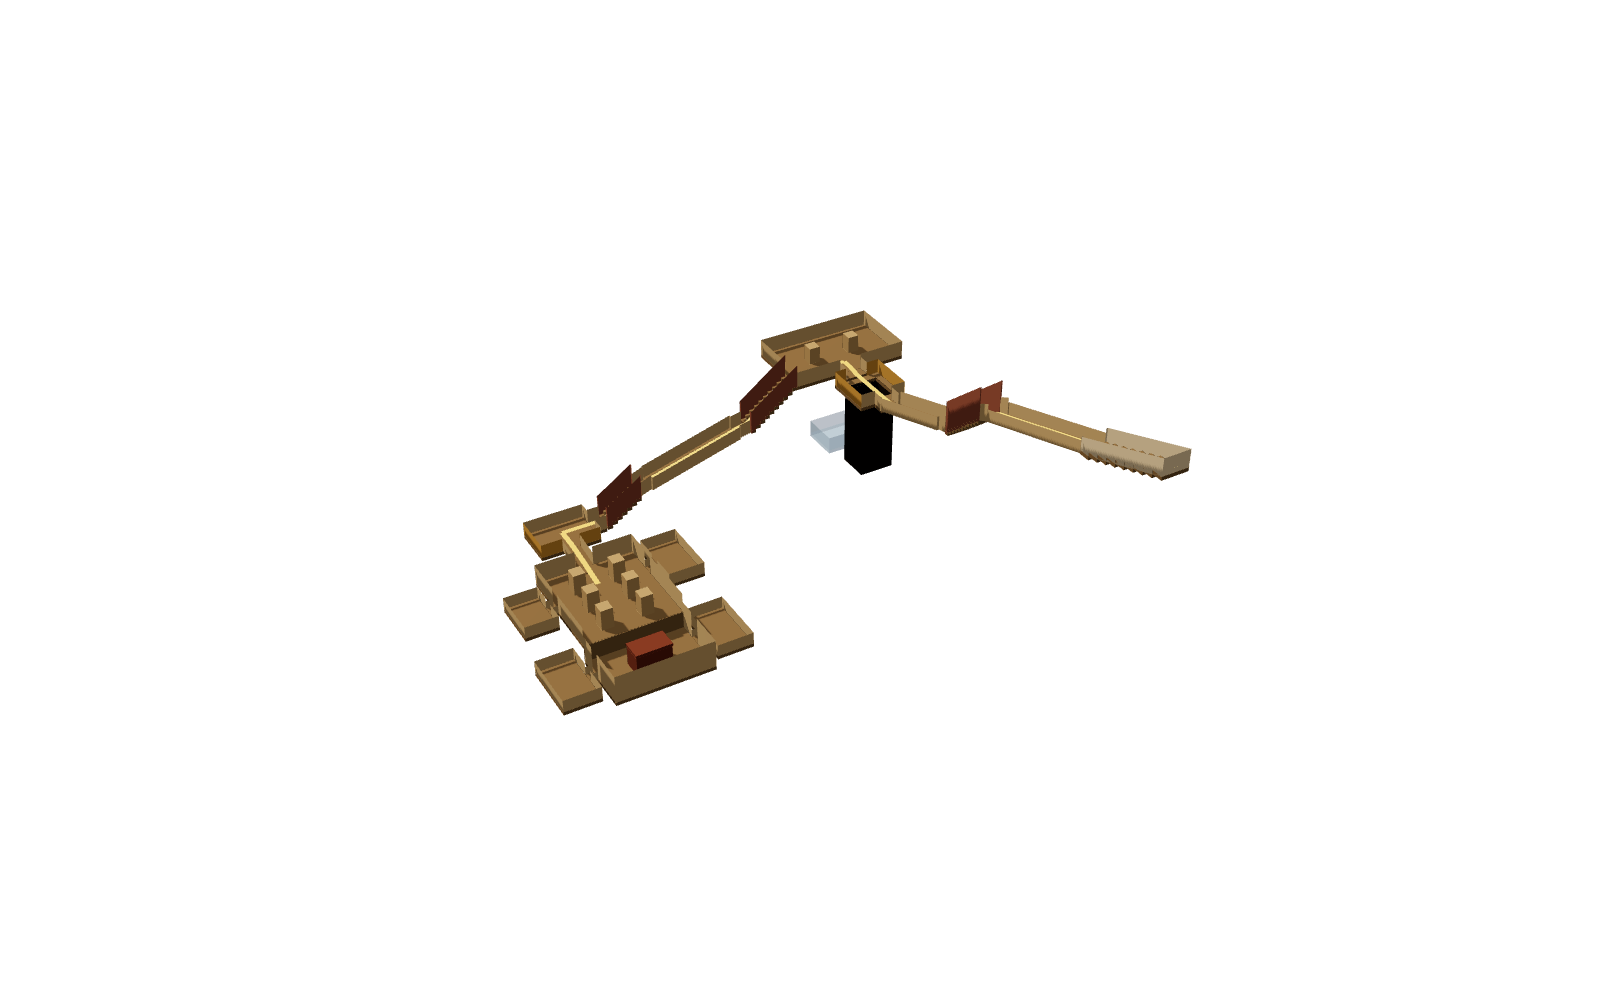
Carter found the entrance in January 1903, working for the American patron Theodore Davis. There is no lintel or jambs between the stairway and corridor B.
Unfinished: The rock-cut stairway is roughly cut and unfinished.
8.27 m long × 2.24 m wide, height not published (shown 2.6 m) (published) · Descends from about 0 to 3 m below the entrance · Floor level reconstructed
Note: Length and width follow the survey; the height and drop are reconstructed.
B · Corridor
First corridor
Documented architecture
A long, narrow, undecorated corridor, not preceded by a gate.
11.04 m long × 1.98 m wide, 1.94 m high (published) · Descends from about 3 to 7 m below the entrance · Floor level reconstructed
C · Stairway
Stairwell
Documented architecture
Damaged
A steep stairwell with narrow recesses cut into the tops of the walls on either side.
Damaged: The original steps are badly damaged.
4.19 m long × 1.98 m wide, 5.33 m high (published) · Descends from about 7 to 11 m below the entrance · Floor level reconstructed
D · Corridor
Second corridor
Documented architecture
A long, narrow corridor with a sloping floor and ceiling.
8.19 m long × 1.97 m wide, 2.24 m high (published) · Descends from about 11 to 14 m below the entrance · Floor level reconstructed
E · Well chamber
Well chamber
Documented architecture
A shaft cut through the floor crosses the route. Unusually for this tomb the walls are painted, apparently in haste, with the king before the gods. Both doorways had been sealed in antiquity.
Decoration: Six scenes of the king receiving life from Osiris (two forms), Anubis and Hathor (three forms) on the east wall; kheker frieze; stars on the ceiling. The scenes on the south wall continued onto the blocking of the next gate and were lost when robbers broke through it.
Wall scenes
- ◉The king before the godsThutmose IV receives life from two forms of Osiris, from Anubis and from three forms of Hathor.
On the model
- Well shaftReconstructedA vertical shaft; its size and depth (about 7 m in the model) are not published and are illustrative.
4.17 m long × 4.16 m wide, 2.33 m high (published) · Floor about 14 m below the entrance · Floor level reconstructed
Note: The room follows the survey. The shaft is not measured on the survey page and has not been fully cleared; its size and 7 m depth are illustrative only.
A chamber opening south from the bottom of the well shaft.
About 4.2 × 3.2 m, 2.3 m high (model) · Floor about 21 m below the entrance · Floor level reconstructed
Note: Noted by Carter but now inaccessible, because debris fills the bottom of the well. It lies partly beneath the pillared chamber F; its depth and exact position are unknown.
F · Pillared hall
Pillared chamber
Documented architecture
An undecorated two-pillared chamber. Here the axis turns ninety degrees to the left (east). Red mason's lines on the ceiling mark the axes.
Recorded finds
- Remains of the king's chariot body (the find spot within the tomb is not recorded here)
6.15 m long × 10.26 m wide, 2.53 m high (published) · Floor about 13 m below the entrance · Floor level reconstructed
Note: The survey gives the room's size and two pillars; the pillar positions and the room's east–west position relative to the entrance axis are reconstructed.
Fd · Stairway
Stepped descent
Documented architecture
Damaged
A stairway leading east from the north end of the pillared chamber's east wall.
Damaged: The original steps are badly damaged.
4.37 m long × 1.99 m wide, 3.81 m high (published) · Descends from about 13 to 17 m below the entrance · Floor level reconstructed
G · Corridor
Third corridor
Documented architecture
A long, narrow corridor sloping down towards stairwell H.
8.21 m long × 1.97 m wide, 2.23 m high (published) · Descends from about 17 to 19 m below the entrance · Floor level reconstructed
H · Stairway
Stairwell
Documented architecture
Damaged
A stairwell with narrow recesses cut into the walls on either side.
Damaged: The stairway is badly damaged.
3.14 m long × 1.9 m wide, 3.95 m high (published) · Descends from about 19 to 22 m below the entrance · Floor level reconstructed
I · Chamber
Antechamber
Documented architecture
The second decorated room, again painted in haste with the king before the gods. Two hieratic graffiti record an inspection of the burial in the reign of Horemheb. The axis turns left (north) a second time into the burial chamber.
Decoration: Osiris, Anubis and forms of Hathor presenting life to the king on the north and east walls, over a visible artists' grid; kheker frieze; stars on the ceiling.
Wall scenes
- ◉The king before the godsOsiris, Anubis and three forms of Hathor present life to Thutmose IV. The artists' grid shows through the background paint.
- ◉A restoration graffitoTwo hieratic texts on the south wall record that in year 8 of Horemheb the chief treasurer Maya, assisted by Djehutymes, steward of Thebes, restored the burial after robbers had broken in.
5.19 m long × 3.62 m wide, 2.23 m high (published) · Floor about 22 m below the entrance · Floor level reconstructed
Note: Its north–south position relative to the corridor is reconstructed.
J · Pillared hall
Burial chamber, pillared level
Reconstructed geometry
A six-pillared hall on an upper level. A stepped descent between the last pair of pillars leads down to the sarcophagus. Its walls were never decorated; red mason's lines and conical lumps of plaster survive on them.
About 9 × 8.4 m, 3.2 m high (model) · Floor about 22 m below the entrance · Floor level reconstructed
Note: The overall size of the burial chamber follows the survey (14.42 × 8.36 m, up to 4.45 m high). How it divides between the upper pillared level and the sunken rear level, the pillar positions and the ceiling height of this level are reconstructed.
J↓ · Crypt
Burial chamber, sunken level
Reconstructed geometry
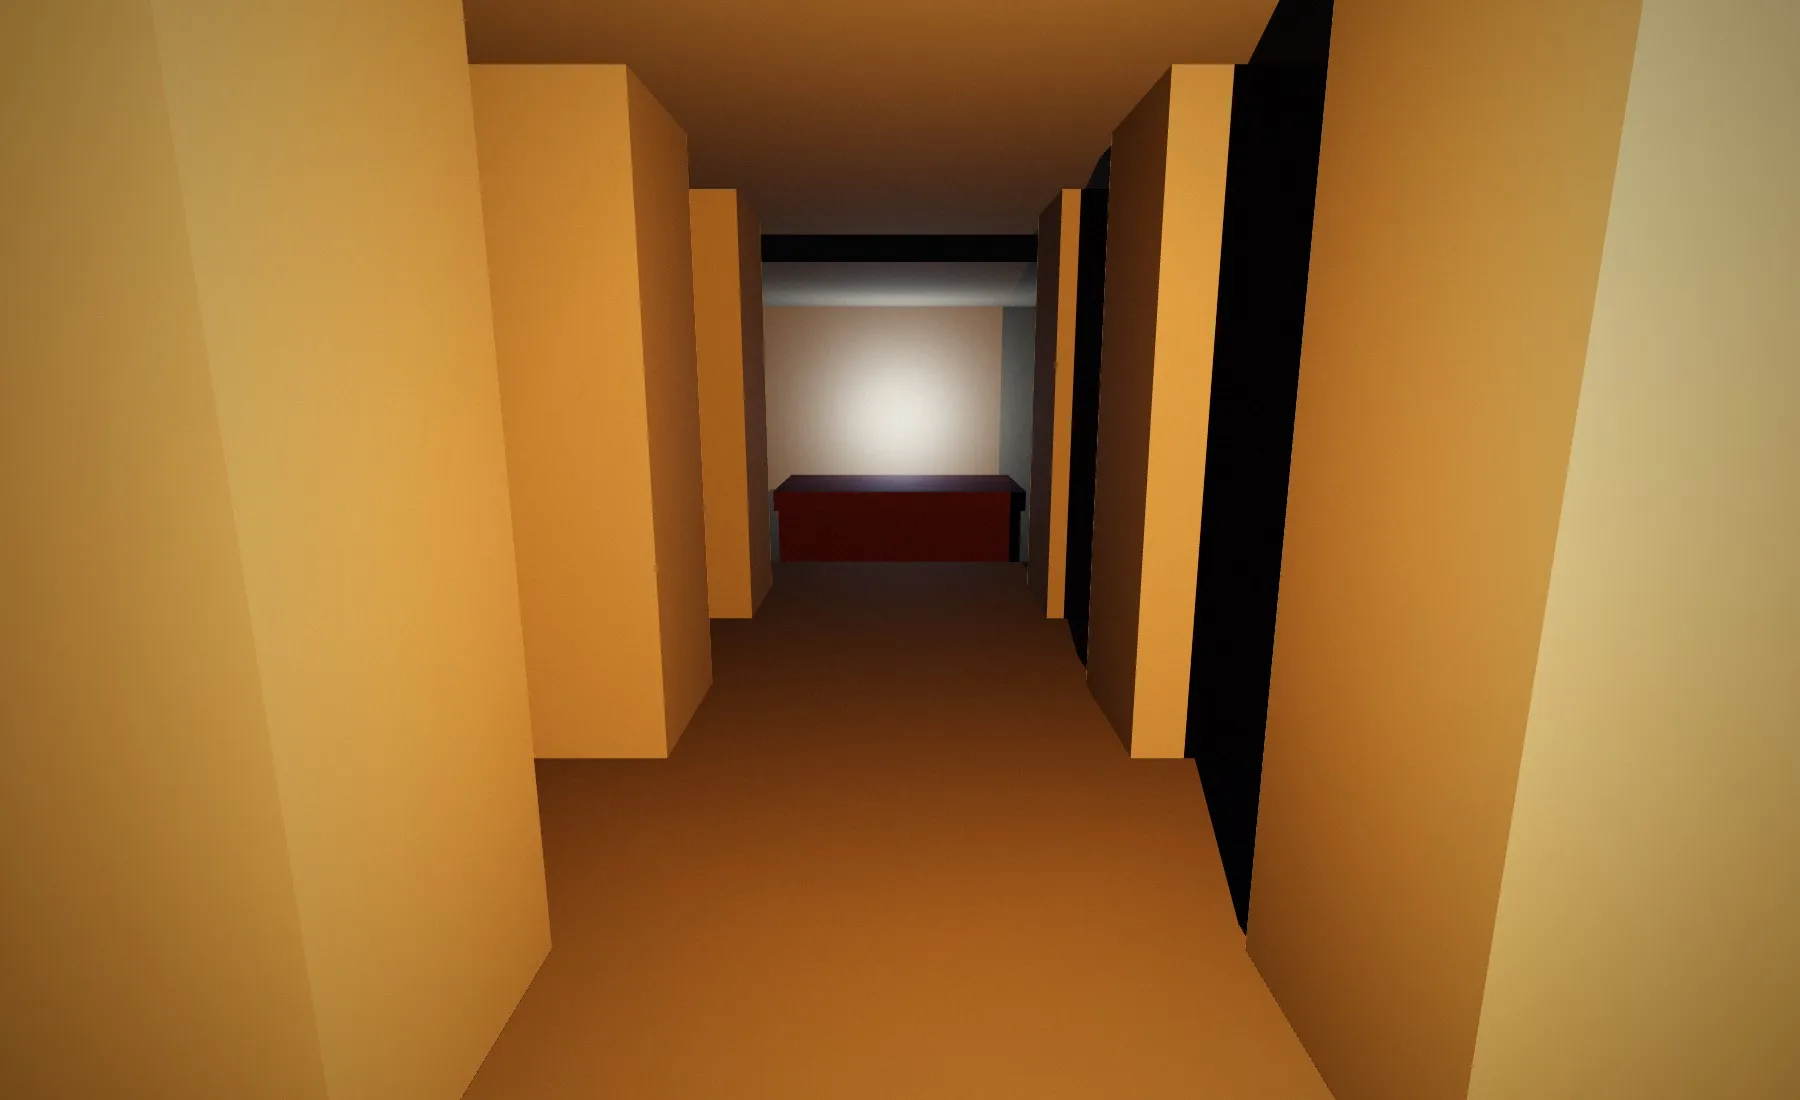
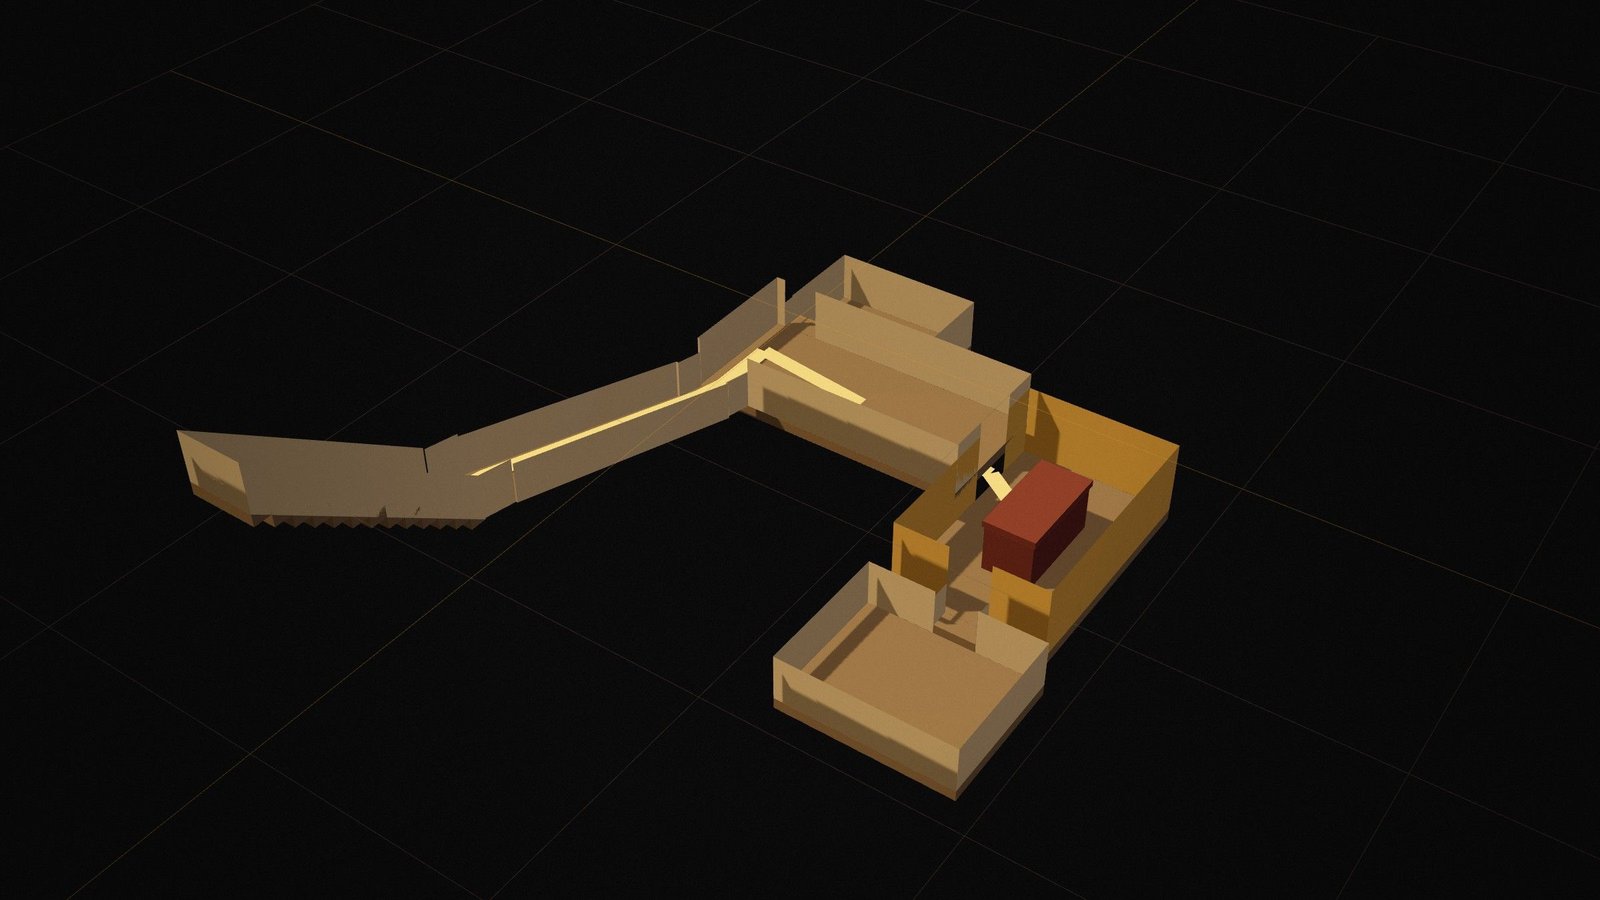
The sunken rear of the burial chamber, where the sarcophagus still stands in a pit on plinth blocks.
On the model
- Quartzite sarcophagus (in place)ReconstructedCartouche-shaped quartzite sarcophagus, still in place: 3.0 × 1.69 × 1.99 m, painted red with yellow figures and texts.
About 8.4 × 5.5 m, 4.5 m high (model) · Floor about 23 m below the entrance · Floor level reconstructed
Note: The lower level is described but not separately measured; its length and the drop from the pillared level are reconstructed.
Ja · Side room
Side chamber
Documented architecture
An undecorated storeroom west of the burial chamber.
3.11 m long × 5.16 m wide, 1.93 m high (published) · Floor about 22 m below the entrance · Floor level reconstructed
Note: Size follows the survey; its position along the west wall and floor level are reconstructed.
Jb · Side room
Side chamber
Documented architecture
An undecorated storeroom west of the burial chamber. Remains of meat offerings are still strewn on its floor.
Recorded finds
- Remains of meat offerings
3.12 m long × 5.16 m wide, 1.91 m high (published) · Floor about 23 m below the entrance · Floor level reconstructed
Note: Size follows the survey; its position along the west wall and floor level are reconstructed.
Jc · Side room
Side chamber
Documented architecture
An undecorated storeroom east of the burial chamber.
2.83 m long × 4.15 m wide, 1.93 m high (published) · Floor about 22 m below the entrance · Floor level reconstructed
Note: Size follows the survey; its position along the east wall and floor level are reconstructed.
Jd · Side room
Side chamber
Documented architecture
An undecorated storeroom east of the burial chamber.
3.17 m long × 5.17 m wide, 2 m high (published) · Floor about 23 m below the entrance · Floor level reconstructed
Note: Size follows the survey; its position along the east wall and floor level are reconstructed.