A · Stairway
Entrance stairway
Reconstructed geometry
Damaged
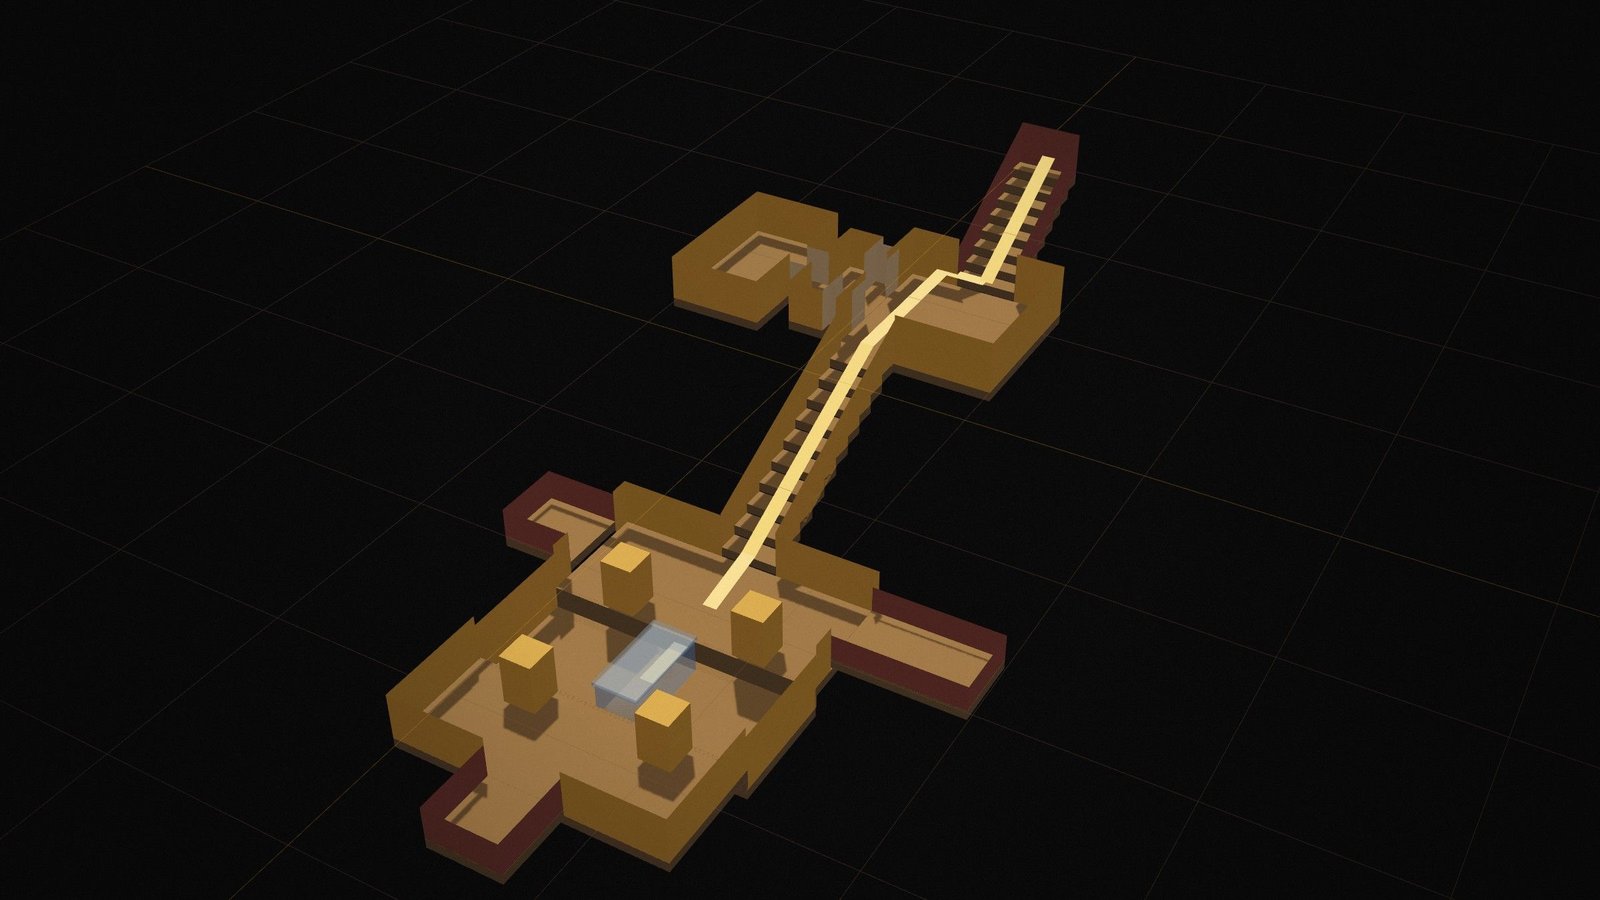
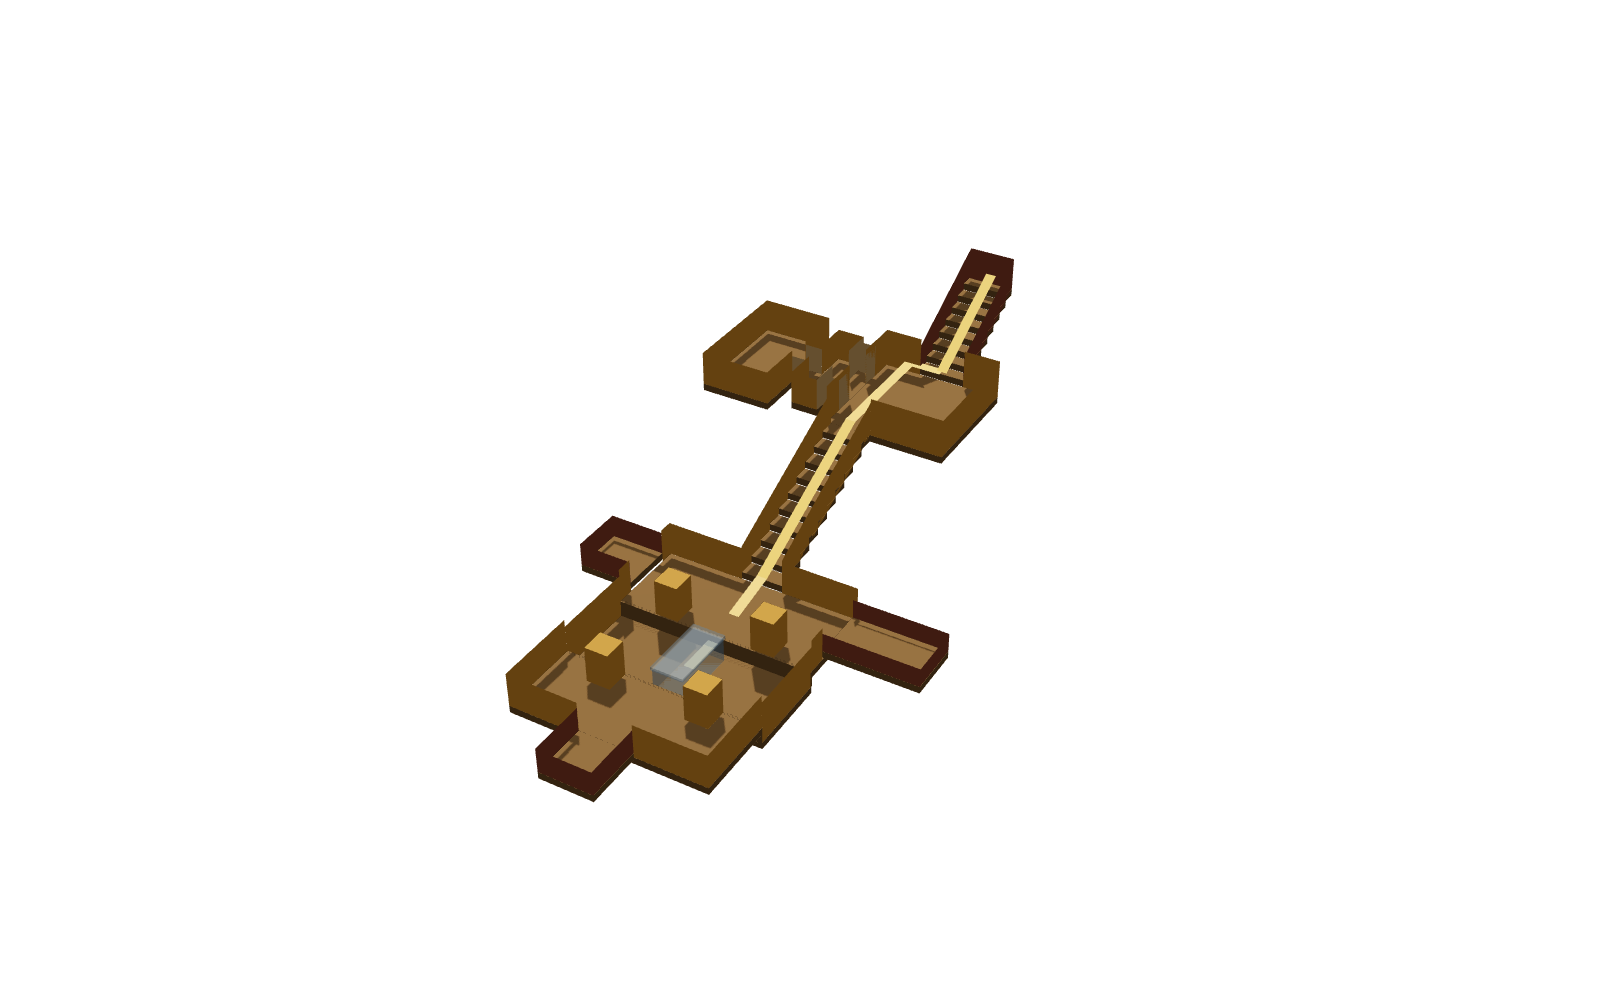
A steep ramp with rock-cut steps, now overlaid with modern wooden steps and covered by a brick barrel vault built during Schiaparelli's excavations. Ernesto Schiaparelli's Italian mission discovered the tomb in 1904; it had been robbed in antiquity.
Damaged: In antiquity floods filled the ramp and the antechamber with debris almost to the ceiling.
About 4.5 × 2 m, 2.6 m high (model) · Descends from about 0 to 3 m below the entrance · Floor level reconstructed
Note: The length is approximate (Getty); the width, height and drop are reconstructed.
B · Chamber
Antechamber
Reconstructed geometry
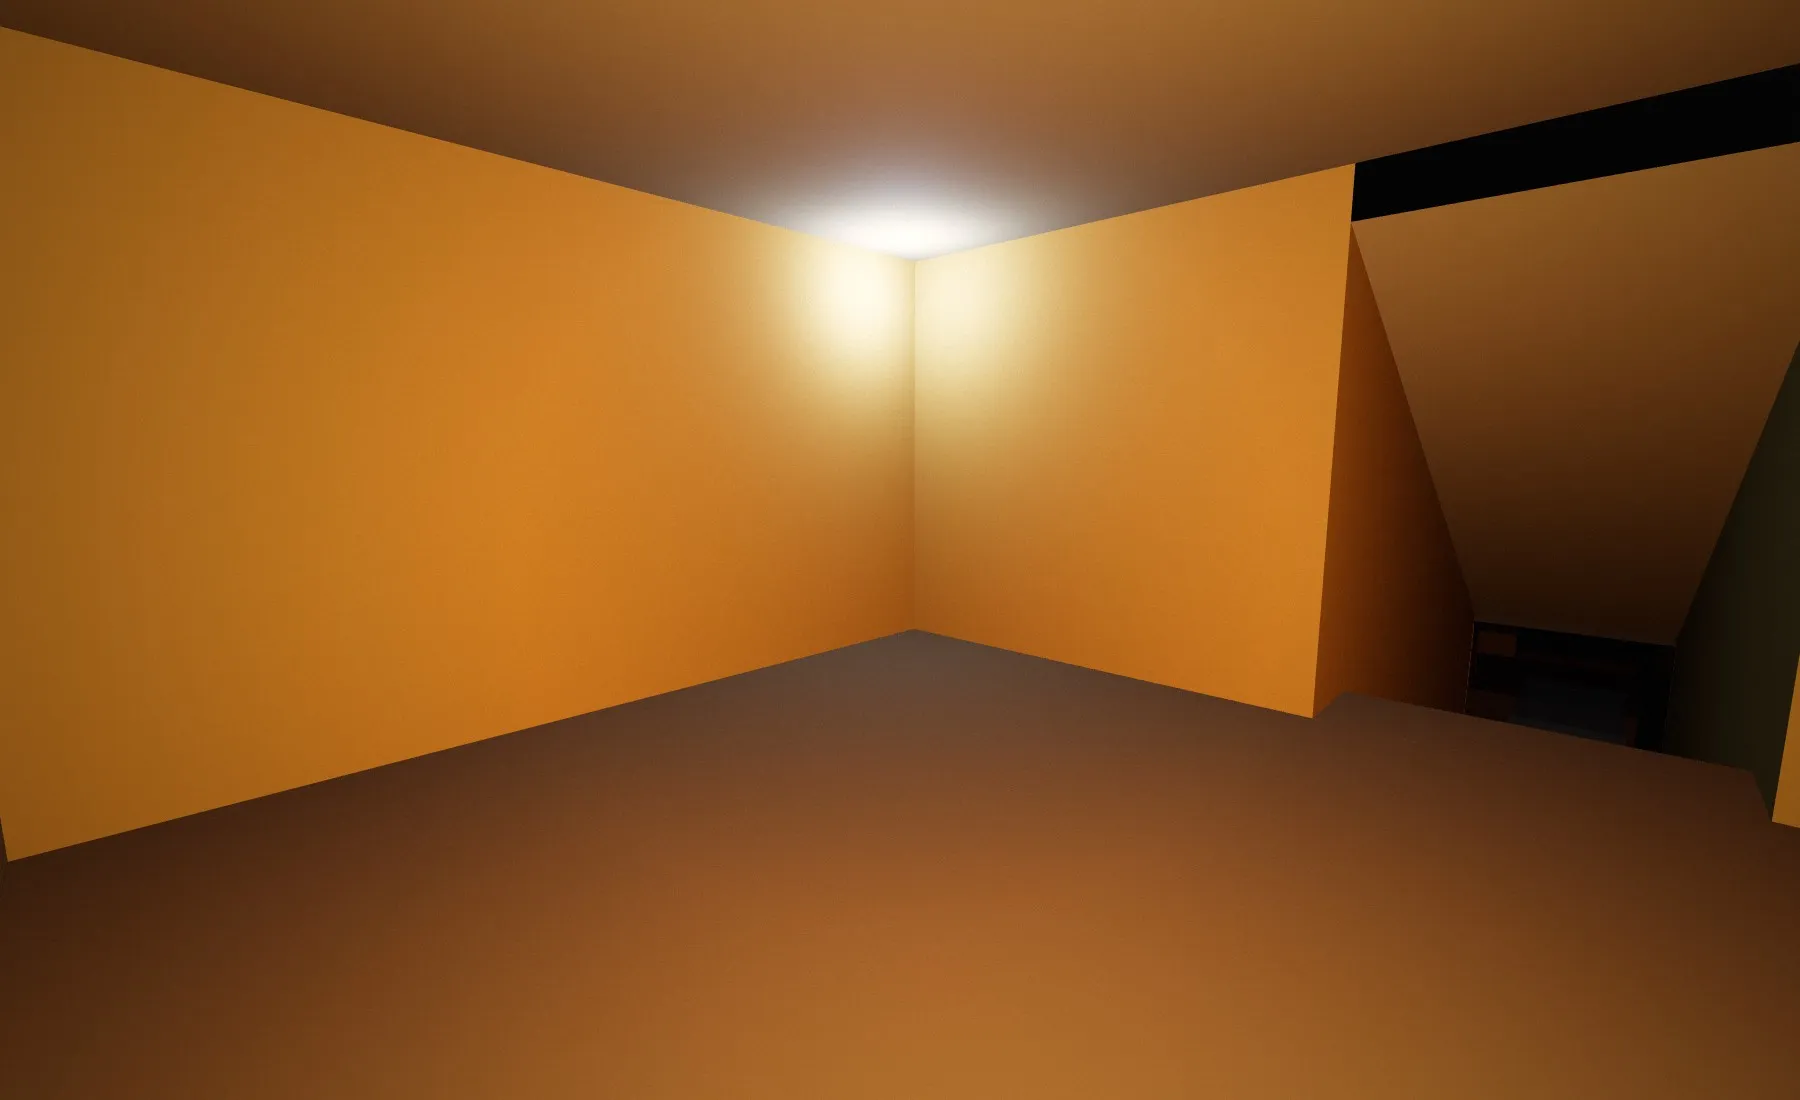
A large room on the axis of the entrance, with rock-cut benches along the west wall and along the north wall as far as the stairway. A double recess on the east side leads to side chamber Ba.
Wall scenes
- ◉Nefertari playing senetPosition simplifiedIllustrating Chapter 17 of the Book of the Dead, the queen sits at a board game, which symbolised her passage through the afterlife. The wall shown for this scene is simplified.
- ◉Hathor and Re-HorakhtyPosition simplifiedThe seated figures of Hathor and Re-Horakhty, their titles written in elaborately detailed hieroglyphs. The wall shown is simplified.
Recorded finds
- The tomb had been robbed in antiquity; Schiaparelli's team recovered fragments of the burial equipment, including shabti figures and a pair of sandals.
About 5.2 × 5.2 m, 3.1 m high (model) · Floor about 3 m below the entrance · Floor level reconstructed
Note: Size approximate (Getty). The rock-cut benches along the west and north walls are not modelled.
R · Side room
Recess
Reconstructed geometry
The inner part of the double recess on the east side of the antechamber. Isis leads Nefertari to Khepri, and Horus son of Isis leads her on, beside Osiris as an anthropomorphised djed pillar.
Wall scenes
- ◉Isis leads NefertariPosition simplifiedIsis, wearing a sun disc and horns, leads the queen to the scarab-headed god Khepri.
About 4 × 1.2 m, 2.6 m high (model) · Floor about 3 m below the entrance · Floor level reconstructed
Note: Size approximate (Getty); height reconstructed.
Ba · Side room
Side chamber
Reconstructed geometry
A side chamber set across the axis, with texts from Chapters 94 and 148 of the Book of the Dead. Nefertari makes offerings to Osiris and to Atum; another wall shows the seven celestial cows and their bull.
Wall scenes
- ◉Offerings to Osiris and AtumOn the east wall Nefertari, holding the sekhem sceptre, stands before piled offerings for Osiris, with the four sons of Horus, and for Atum.
- ◉The seven cows and the bullChapter 148 of the Book of the Dead, which promised the dead a supply of food for eternity. Seven cows and a bull in two registers, with four steering oars for the cardinal directions below.
- ◉Nefertari before PtahThe queen offers linen to Ptah, green-skinned, standing in a kiosk.
About 5.2 × 3.1 m, 2.7 m high (model) · Floor about 3 m below the entrance · Floor level reconstructed
Note: Size approximate (Getty); height reconstructed.
C · Stairway
Descending stairway
Reconstructed geometry
The stairway leaves from the east end of the antechamber's north wall and angles eastward, so the burial chamber lies on a parallel axis further east. Recesses divide the walls into upper and lower parts; the sloping ceiling gives the scenes a triangular shape.
Wall scenes
- ◉Offerings to Isis, Nephthys and MaatOn the upper west wall Nefertari offers jars to the enthroned Isis and Nephthys, with Maat behind them. Below, a winged cobra, Anubis as a jackal and Isis kneeling on the sign for gold address the queen.
- ◉Winged MaatPosition simplifiedMaat, kneeling with outspread wings, is on the lintel of the doorway at the foot of the stairs. Here the hotspot sits on the side wall near the lower end.
About 7 × 1.8 m, 2.8 m high (model) · Descends from about 3 to 6 m below the entrance · Floor level from published figures
Note: The length and the 3.3 m drop are from the Getty report (approximate). The width, and the eastward angle of the stairway (shown here as a straight stair offset to the east), are reconstructed.
D · Pillared hall
Burial chamber, south level
Reconstructed geometry
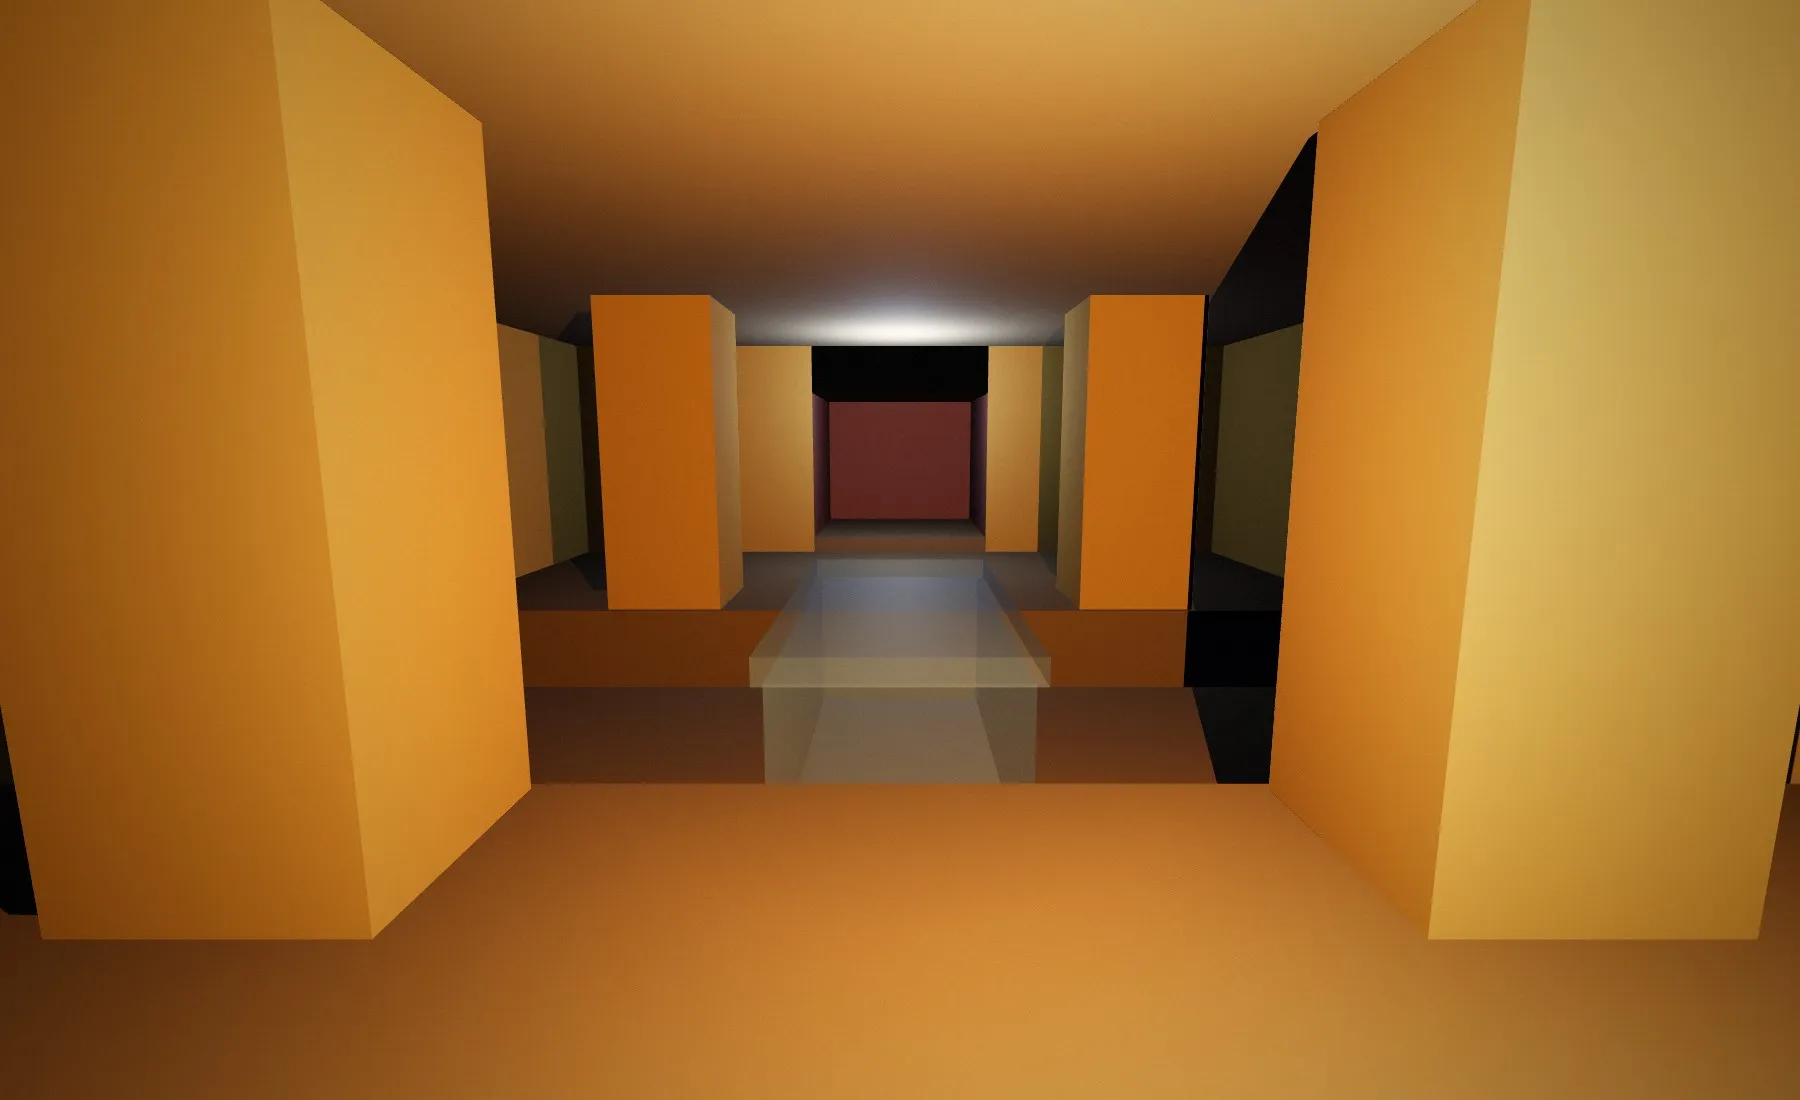
The raised south part of the burial chamber. Four pillars, one on each side of the steps, surround the sunken centre. The walls carry Book of the Dead Chapter 144 (west half) and 146 (east half), the gates of the underworld and their guardians.
Wall scenes
- ◉The gates of the underworldPosition simplifiedNefertari passes a series of gates, each guarded by one or three deities (Book of the Dead 144 and 146). One guardian is an unusual naked girl holding two knives across her chest. The wall shown is simplified.
About 8.4 × 3.5 m, 2.7 m high (model) · Floor about 6 m below the entrance · Floor level from published figures
Note: The overall size and the three floor levels follow the Getty report. The length of each level, the pillar positions and sizes are reconstructed. Benches along the walls are not modelled.
D↓ · Crypt
Burial chamber, sunken centre
Reconstructed geometry
The sunken centre, reached by three steps from the south and north, where the sarcophagus had been placed. A niche in the bench of the west wall may have held the canopic chest.
Wall scenes
- ◉The pillarsEach pillar shows a priest, Osiris in a shrine, a djed pillar and the queen before Hathor, Isis or Anubis.
On the model
- Canopic nicheReconstructedA niche cut into the bench at the middle of the west wall, perhaps for the canopic chest, decorated with the sons of Horus, Anubis and Nut.
- Granite sarcophagus (original position)ReconstructedGranite sarcophagus, lost; only lid fragments survive (Turin). Its size in the model is approximate.
Recorded finds
- Fragments of the red granite sarcophagus lid (now in the Museo Egizio, Turin)
- Fragments of a mummy, including a pair of knees, studied in 2016 and considered probably Nefertari's
About 8.4 × 3.5 m, 3.4 m high (model) · Floor about 7 m below the entrance · Floor level from published figures
Note: The 0.7 m drop follows the Getty floor-to-ceiling figures; the length of this level is reconstructed.
Dn · Pillared hall
Burial chamber, north level
Reconstructed geometry
The raised north part of the burial chamber. Osiris is greeted on the rear wall; a doorway leads to the rear chamber Db.
About 8.4 × 3.5 m, 2.7 m high (model) · Floor about 6 m below the entrance · Floor level from published figures
Note: See the south level.
Da · Side room
Side chamber
Reconstructed geometry
Damaged
A small room at the south end of the west wall, reached up two steps, with the mummiform queen and the sons of Horus. Much of its decoration is damaged.
Damaged: The decoration is largely damaged, especially on the south and west walls.
About 4 × 2.3 m, 1.5 m high (model) · Floor about 5 m below the entrance · Floor level reconstructed
Note: The Theban Mapping Project describes this room as small and square, set at the south end of the west wall; the Getty figures give 4.0 × 2.3 m. The dimensions are approximate and the discrepancy is unresolved.
Dc · Side room
Side chamber
Reconstructed geometry
Damaged
A square room at the south end of the east wall, reached up two steps. Hathor as a cow and a partly damaged winged Maat survive.
Damaged: Mostly damaged; few decorations survive.
About 2.3 × 2.2 m, 1.8 m high (model) · Floor about 5 m below the entrance · Floor level reconstructed
Note: Dimensions approximate (Getty); position at the south end of the east wall from the Theban Mapping Project.
Db · Side room
Rear chamber
Reconstructed geometry
Damaged
A small room behind the burial chamber, reached up one step. Its decoration is almost entirely lost; Isis, Serqet and Anubis survive on the returns and east wall.
Damaged: Decoration almost entirely damaged.
About 2.4 × 2.3 m, 1.9 m high (model) · Floor about 6 m below the entrance · Floor level reconstructed
Note: Dimensions approximate (Getty); its position along the north wall is reconstructed.