Interpretive 3D model · NeoKemetAI interpretive 3D model
Tomb · 18th Dynasty · Valley of the Kings
KV62: Tomb of Tutankhamun
Valley of the Kings, western Thebes
Small for a royal tomb, KV62 may originally have been prepared for someone else and adapted after the king’s early death. Only the burial chamber is decorated, with scenes including the Opening of the Mouth ceremony.
Hidden beneath debris from the later tomb of Ramesses VI, it escaped the systematic robberies of antiquity. Clearing its four rooms took Howard Carter’s team about ten years.
Inside the tomb
Explore the chambers
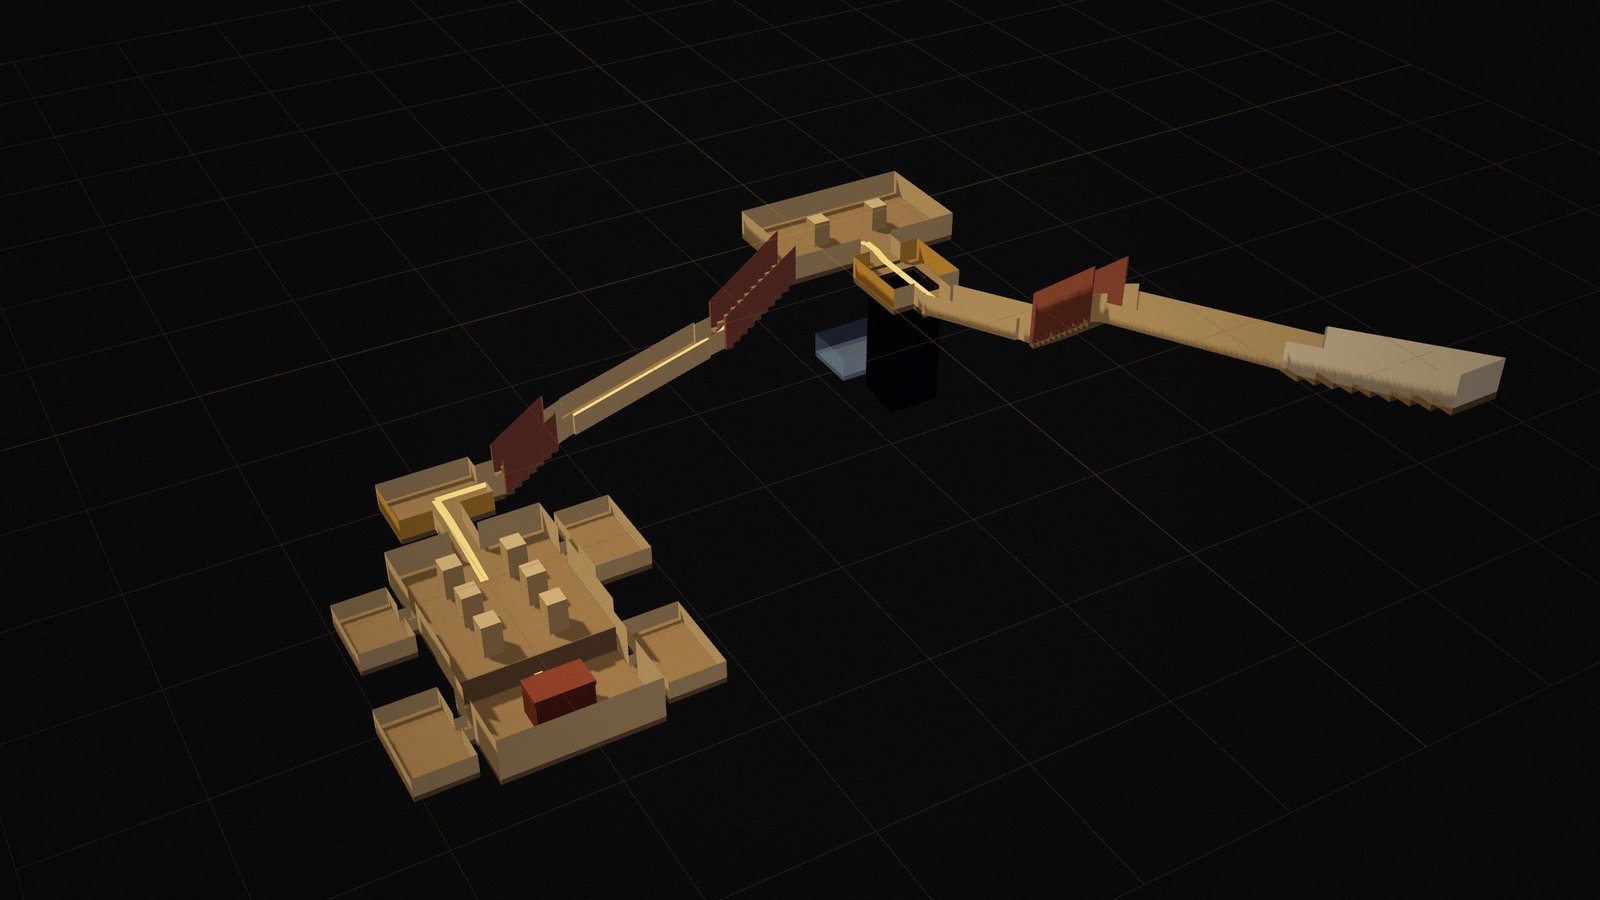
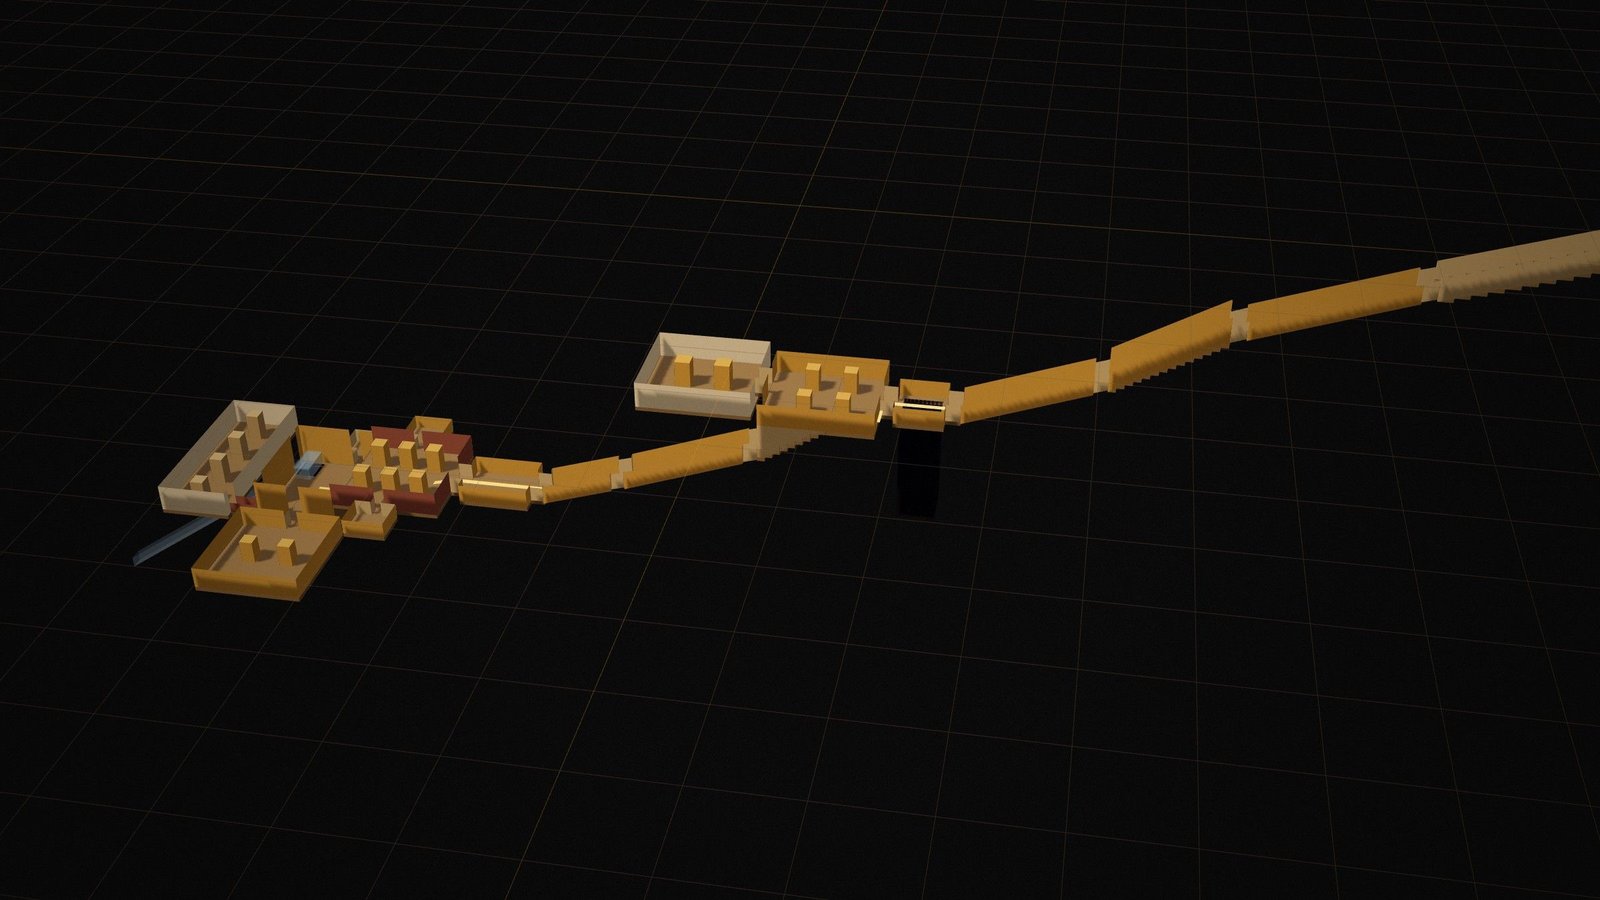
Follow the tomb from its entrance to the burial chamber. Select a space in the list, the plan or the 3D model.
Loading 3D viewer…
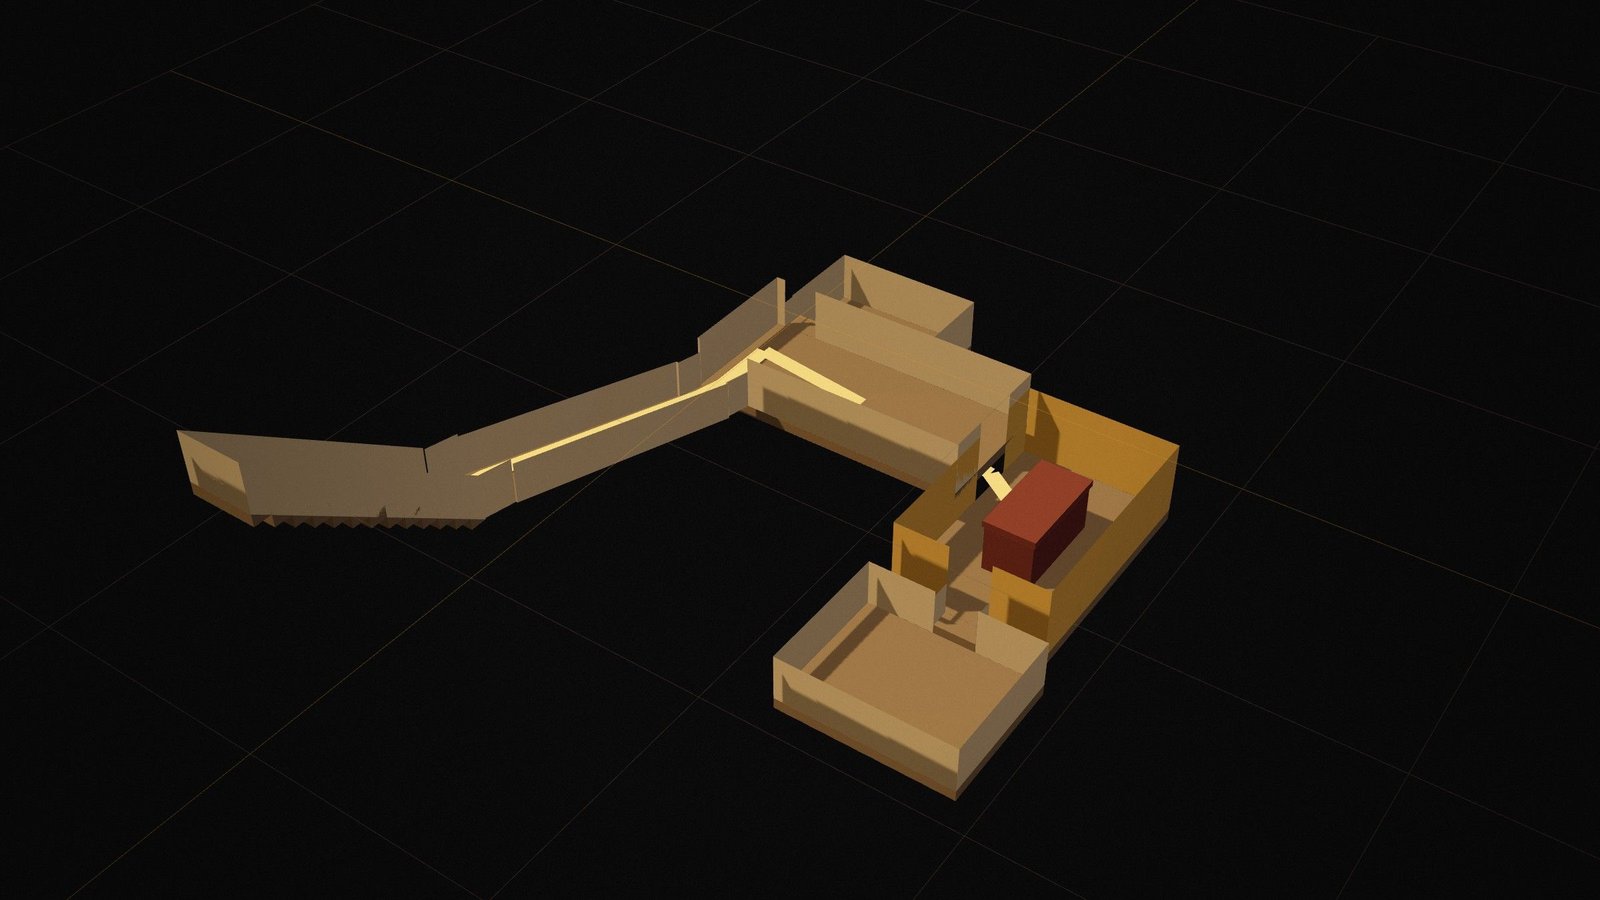
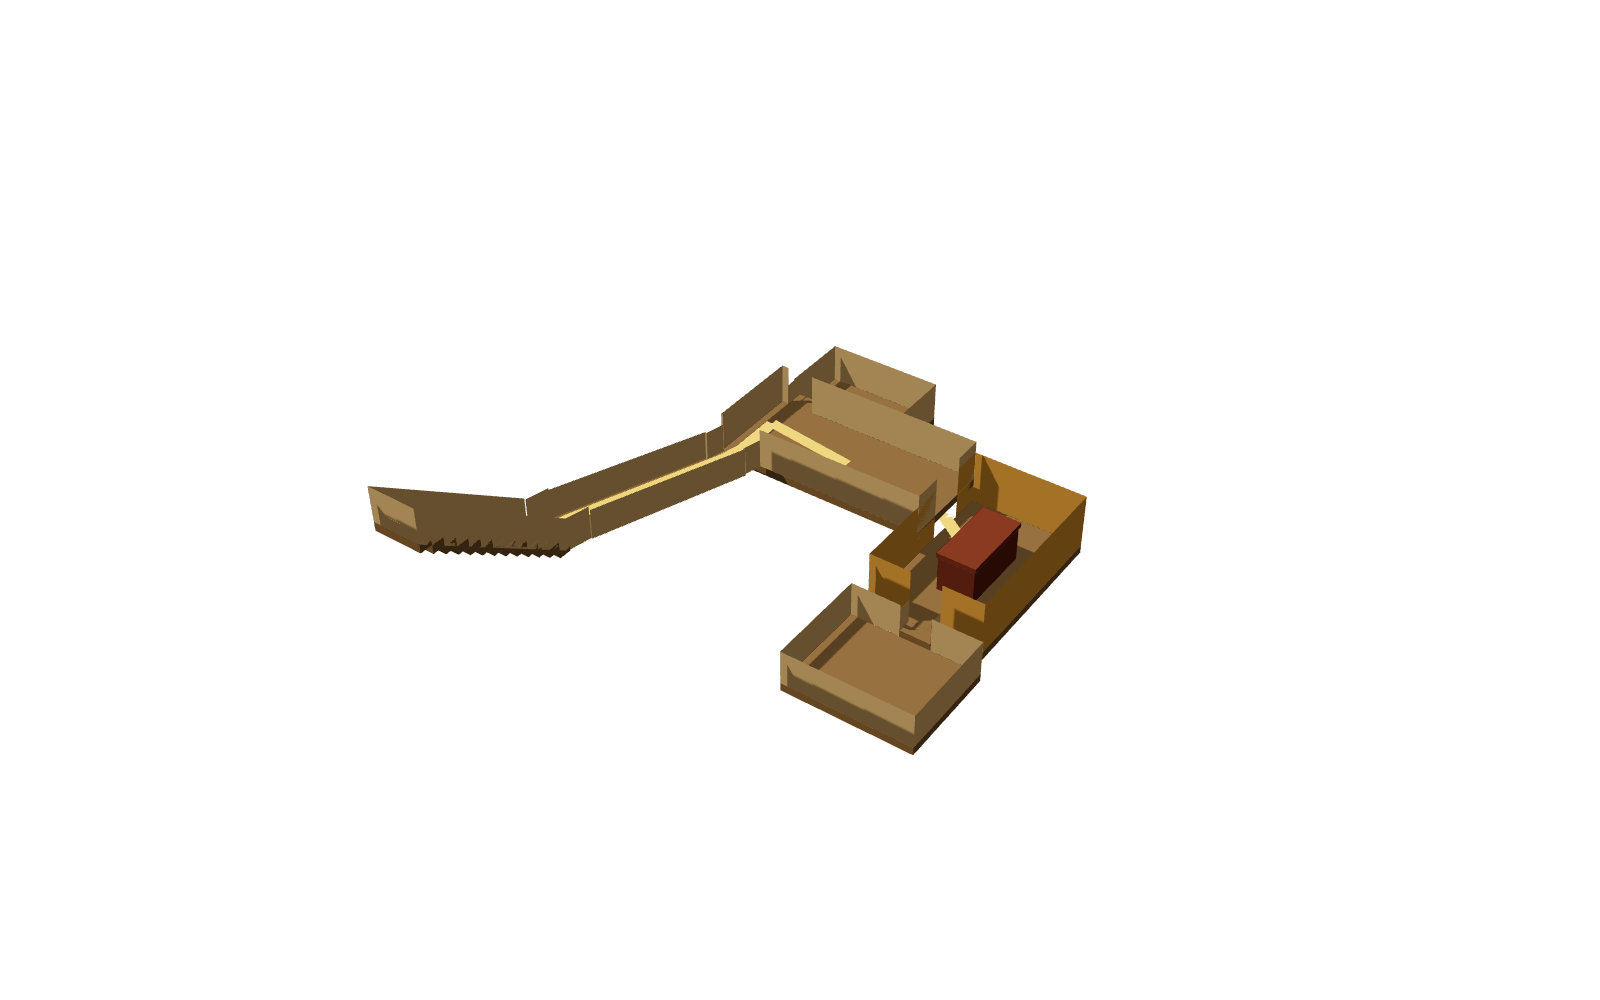
Unfolded section from the entrance; side rooms are omitted. Solid outlines: floor levels from published figures. Dashed outlines: reconstructed levels. The Theban Mapping Project gives relative levels only. The floor of the Annexe (Ia) is 0.9 m below the Antechamber (I); the Burial chamber (J) is almost 1 m below it; the Treasury (Ja) is a step down from J. The depth of the Antechamber below the valley floor and the slope of the stairway and corridor are reconstructed.
A · Stairway
Entrance stairway
Documented architecture
Sixteen rock-cut steps lead down from the valley floor. The western end is roofed by the rock of the valley floor, and the last six steps were cut back in antiquity so that large pieces of funerary furniture could pass.
5.61 m long × 1.66 m wide, height not published (shown 2.2 m) (published) · Descends from about 0 to 4 m below the entrance · Floor level reconstructed
Note: Length and width follow the survey. The height and the drop of the sixteen steps are not published and are reconstructed.
B · Corridor
Descending corridor
Documented architecture
A sloping passage 7.67 m long. Carter found it packed with limestone chips laid by necropolis officials after early robbers had entered and been caught.
7.67 m long × 1.66 m wide, 1.98 m high (published) · Descends from about 4 to 7 m below the entrance · Floor level reconstructed
I · Chamber
Antechamber
Documented architecture
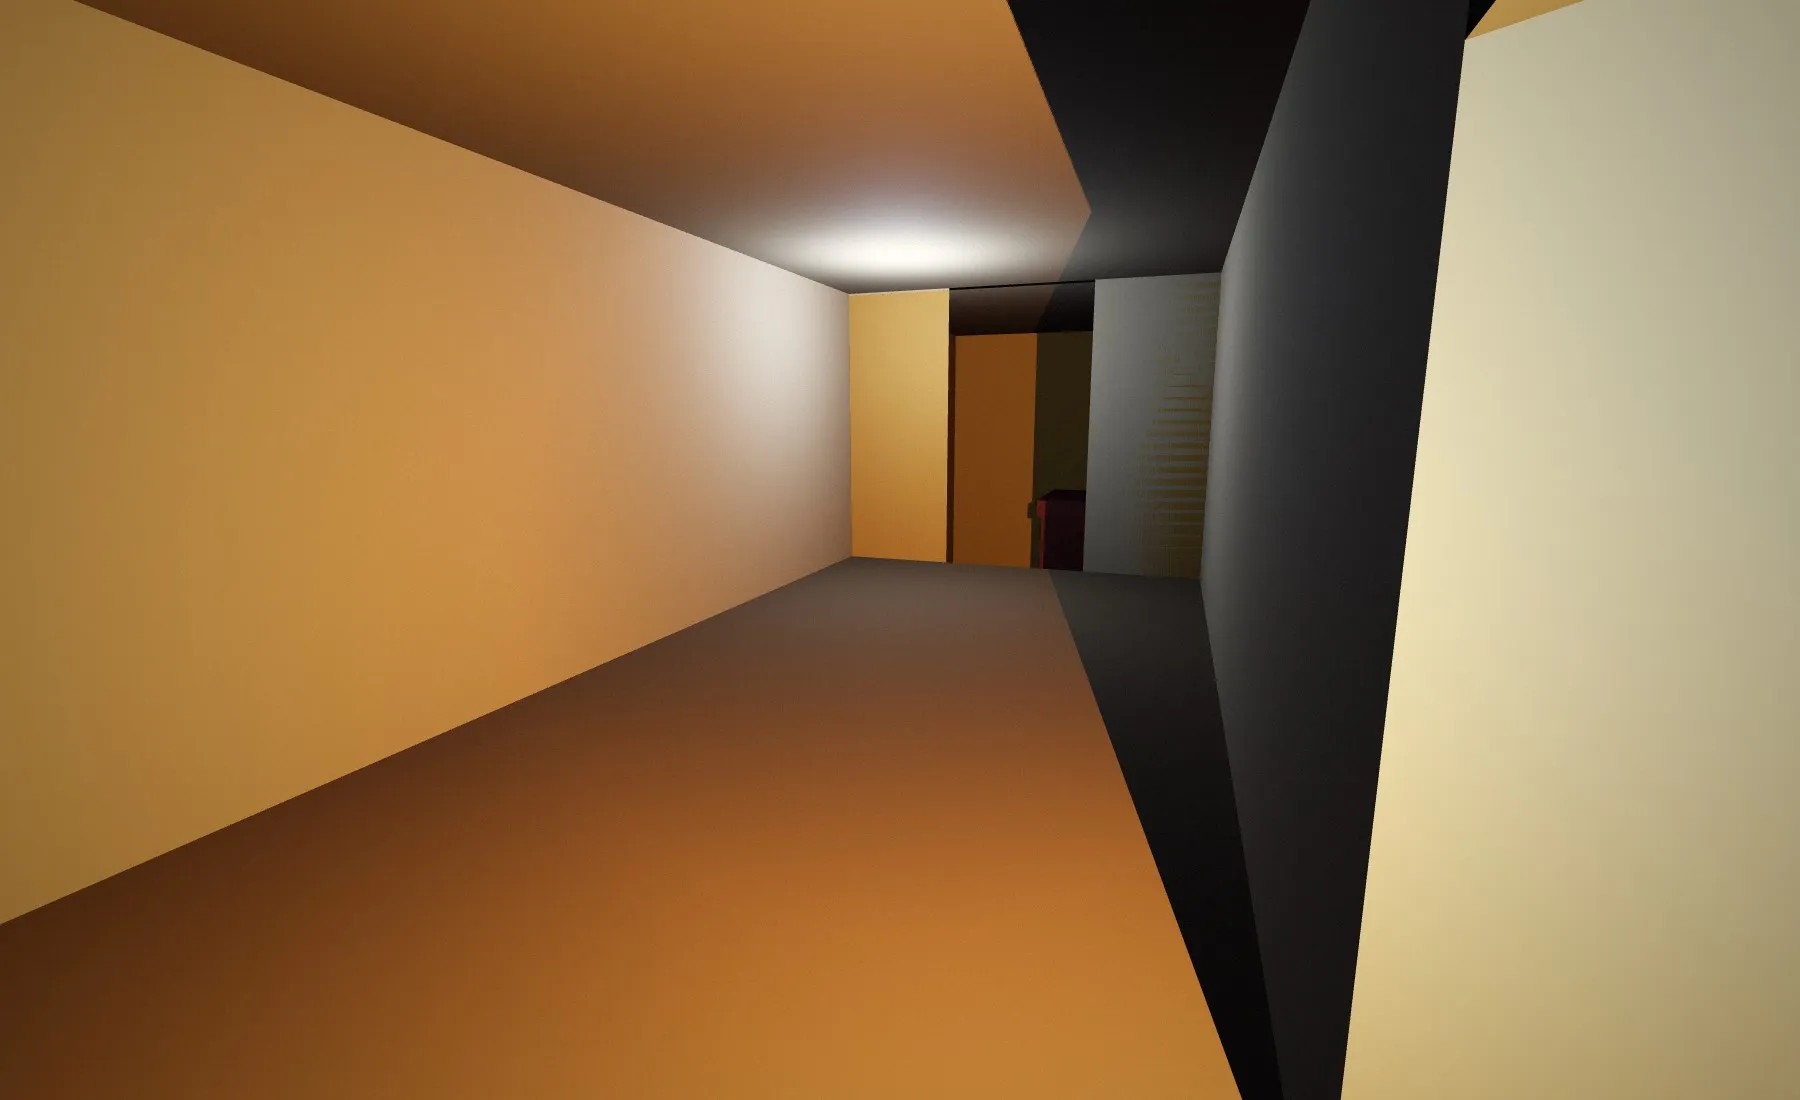
The first room, 7.86 × 3.55 m, and the tomb's main storeroom for the king's belongings; it held over six hundred objects. Two life-size guardian statues of the king flanked the sealed opening into the burial chamber.
On the model
Sealed partition and guardian statuesA rubble partition wall, plastered and sealed, closed the wide opening into the burial chamber. Two life-size figures of the king stood on either side. Carter opened it in February 1923. The survey could not measure this gate because the partition was dismantled.
Abandoned gate cuttingThe start of a gate, 0.66 m wide and 0.28 m deep, at the north end of the west wall, never completed. Chisel marks on the ceiling of the burial chamber show that this room once extended about 2 m further north.
Small recessA small recess near the floor at the centre of the west wall.
Recorded finds
Dismantled chariots
Three ritual couches in the form of a lion, a cow and a composite hippopotamus-lioness
The painted chest and chests of clothing and linen
Two life-size guardian statues of the king in black resin and gilding
3.55 m long × 7.86 m wide, 2.75 m high (published) · Floor about 7 m below the entrance · Floor level reconstructed
Note: The corridor is shown entering at the south end of the east wall, as described; its exact position along the wall is reconstructed.
Ia · Side room
Annexe
Documented architecture
A small storeroom with its floor 0.9 m below the Antechamber. It was found in chaos after the robberies, crammed with furniture, baskets of food, jars of wine and oils.
Recorded finds
Beds, chairs and stools
Baskets of food and jars of wine and oils
Games boxes, including senet boards
2.6 m long × 4.3 m wide, 2.63 m high (published) · Floor about 8 m below the entrance · Floor level from published figures
Note: Its position north or south of the doorway is reconstructed.
J · Chamber
Burial chamber
Documented architecture
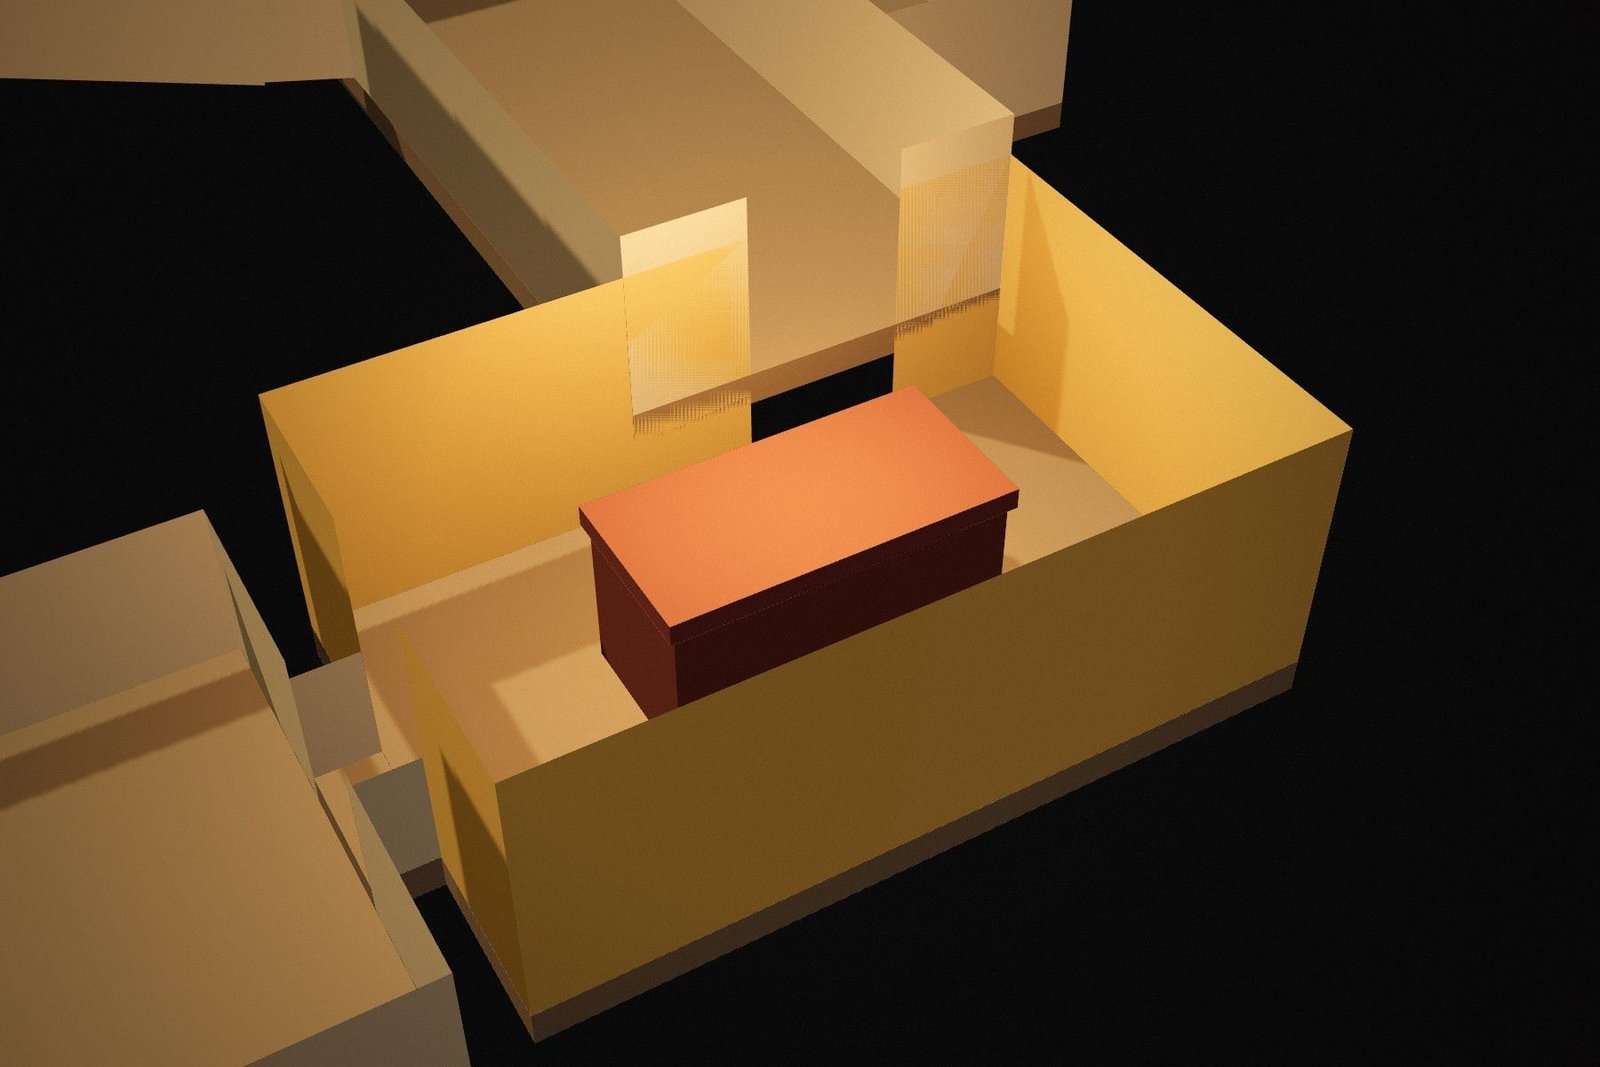
The only decorated room, 6.4 × 4.14 m, and the heart of the burial. Four nested gilded shrines almost filled it; inside them lay the quartzite sarcophagus, three coffins and the king's mummy with its gold mask. Magical brick niches were cut into all four walls.
Decoration: Painted scenes on a golden-yellow ground, the only painted walls in the tomb.
Wall scenes
◉The Opening of the MouthTutankhamun's successor Ay, dressed as a priest, performs the Opening of the Mouth on the king's mummy. Beside it the king is welcomed by the sky goddess Nut and embraced by Osiris, with his ka behind him.
◉The funeral processionOfficials haul the king's mummy on a sledge in a shrine towards the tomb, the vignette of Book of the Dead spell 1.
◉The king among the godsThe king stands with Hathor, Anubis and Isis. Much of this wall was lost when the partition was dismantled.
◉The first hour of the AmduatTwelve baboons represent the first hour of the night in the Amduat, the journey of the sun through the underworld.
On the model
Magical brick nichesA niche was cut into each of the four walls for a magical brick, then covered with limestone flakes, plastered and painted over.
Quartzite sarcophagus (in place)Quartzite sarcophagus, still in place: 2.75 × 1.33 × 1.49 m, facing east, on calcite blocks. Its red granite lid was painted yellow.
Recorded finds
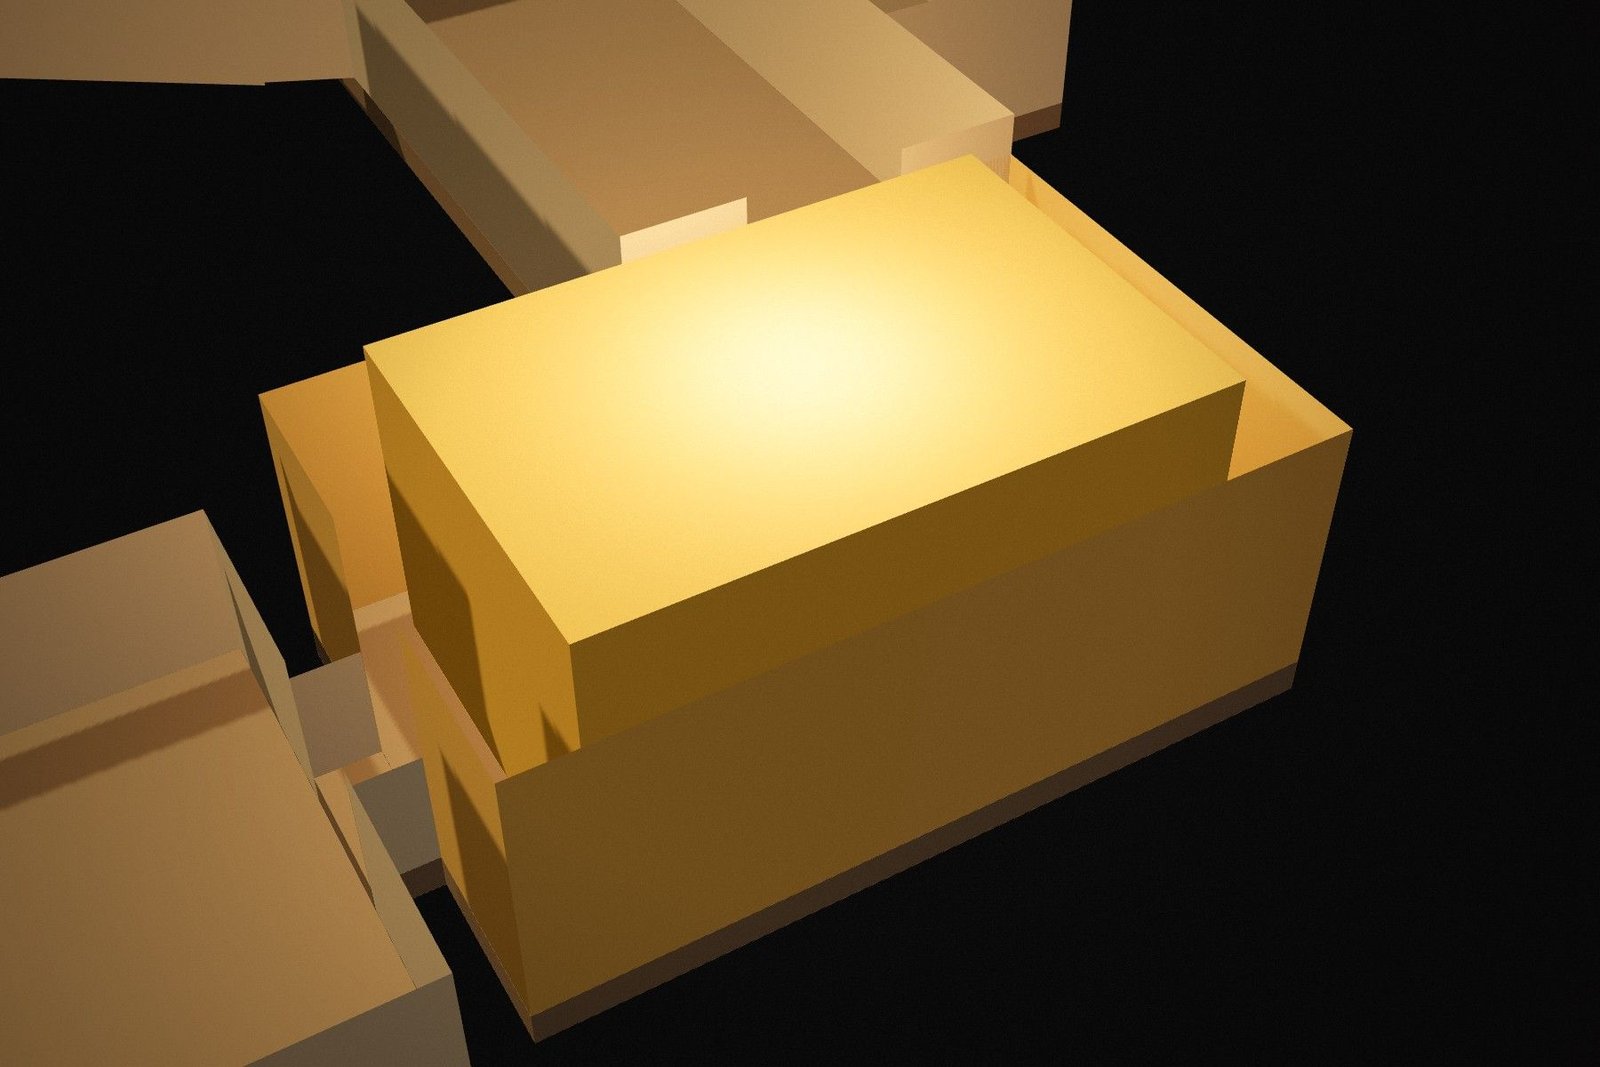
Four nested gilded wooden shrines
Quartzite sarcophagus with a granite lid
Three nested coffins, the innermost of solid gold
The king's mummy and gold funerary mask
Eleven magical oars
4.14 m long × 6.4 m wide, 3.68 m high (published) · Floor about 8 m below the entrance · Floor level from published figures
Note: Its east–west position relative to the Antechamber is reconstructed.
Ja · Chamber
Treasury
Documented architecture
An open doorway from the burial chamber, guarded by a recumbent figure of Anubis on a gilded shrine. The room held the equipment for the king's afterlife, above all the canopic shrine with his embalmed organs.
On the model
The Anubis shrineReconstructedA recumbent jackal figure of Anubis on a gilded shrine faced out of the treasury doorway towards the burial chamber, as if guarding it.
Recorded finds
Anubis shrine at the doorway
Gilded canopic shrine and calcite canopic chest
Model boats and a model granary
Chests of jewellery and shabti figures
A chariot
Two small coffins containing two fetuses
3.83 m long × 4.75 m wide, 2.35 m high (published) · Floor about 8 m below the entrance · Floor level reconstructed
Note: The step down from the burial chamber is not measured; the floor level shown is reconstructed.
How to read our labels
Every image says what it is
Photo
Documented evidence: a photograph of the site or object.
Diagram
A plan, section or map drawn from published measurements.
Reconstruction
A visual reconstruction of how something looked, based on evidence.
Interpretive 3D model
A simplified architectural model to explore; not a survey.
Every space in a tomb has a status
Documented
Space and dimensions follow published surveys.
Approximate
The space is documented; its size or depth here is approximate.
Uncertain
Partly explored or disputed; shown to indicate, not to measure.
Sources for this reconstruction
Every chamber and gate is sized to the Theban Mapping Project survey of KV 62 (length, width, height, orientation). The survey gives measurements, not coordinates, so the position of each doorway along its wall is reconstructed from the published descriptions. Only relative floor levels are published; the absolute depths are reconstructed.
Used for: Chamber sequence; length, width, height, area and orientation of every chamber and gate; relative floor levels of Ia, J and Ja; the abandoned gate cutting and the recess in chamber I; sarcophagus dimensions (2.75 × 1.33 × 1.49 m); decoration by wall.
Used for: Outermost shrine in the 'as found' reconstruction: base 502 × 334 cm, 270.5 cm to the top of the cornice.
H. Carter and A. C. Mace, The Tomb of Tut.ankh.Amen, 3 vols (London, 1923–1933)
Used for: Descriptions of the finds in each room. Not used for any dimension.
Floor levels. The Theban Mapping Project gives relative levels only. The floor of the Annexe (Ia) is 0.9 m below the Antechamber (I); the Burial chamber (J) is almost 1 m below it; the Treasury (Ja) is a step down from J. The depth of the Antechamber below the valley floor and the slope of the stairway and corridor are reconstructed.
Totals. Floor area is the sum of the eleven chamber and gate areas published by the Theban Mapping Project (9.32 + 1.54 + 12.67 + 1.39 + 28.02 + 0.7 + 11.14 + 0.19 + 26.22 + 0.58 + 18.06 m²). No verified overall length was found, so none is given.
How to read the model. A space marked documented has the size given in the survey. Where it sits along a wall and how deep its floor lies are reconstructed unless stated. Gates (doorway passages) are modelled at their surveyed thickness and width, which sets the width of each doorway in the model.
Starts at 1:32:20 — “The Sun Disk and the Boy King”
The chapter on Akhenaten and the boy king, from our slow, narrated history of every dynasty.
Playlist: Sleep Documentaries
Then & now
See the change
Drag the handle to compare.
Today
As found, 1923
‹ ›
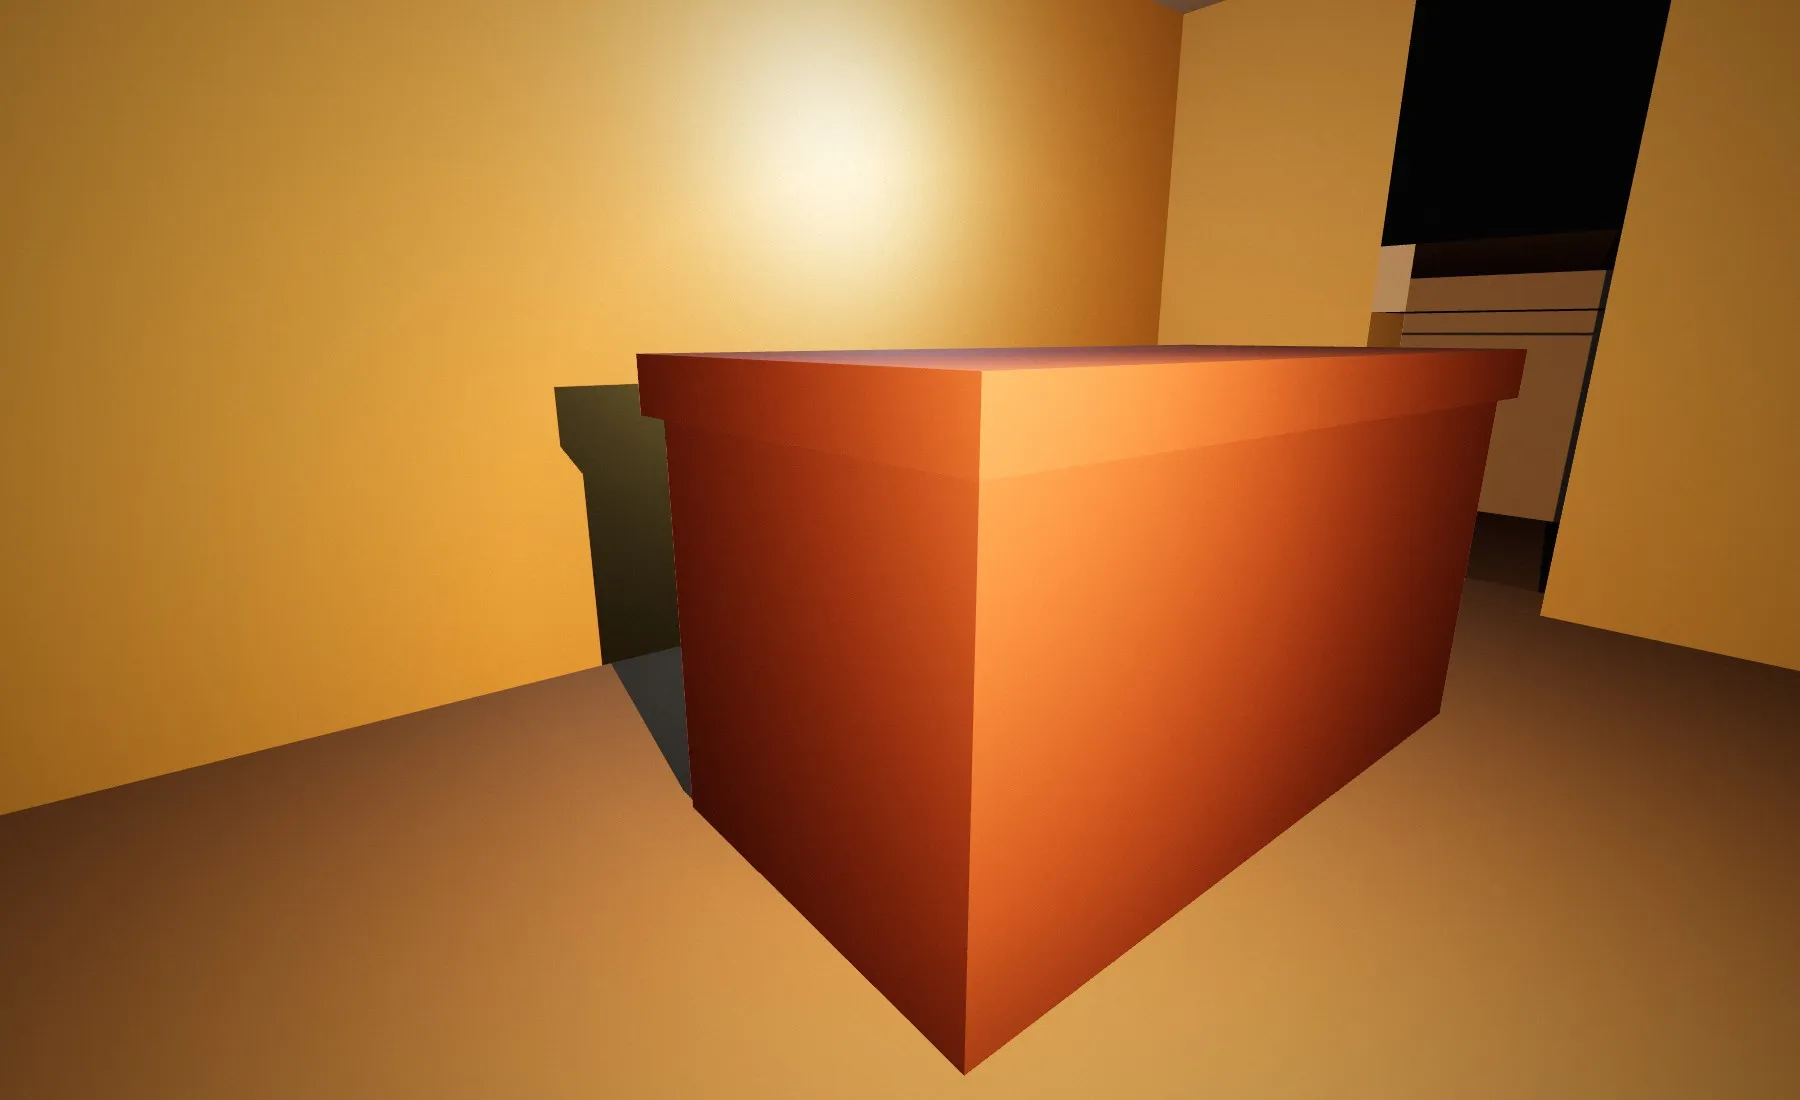
Carter's team found four nested gilded shrines filling the burial chamber (only the outermost is shown, sized from Carter's record card for it, no. 207). The shrines were dismantled and taken to Cairo; the quartzite sarcophagus is still in the tomb.Interpretive 3D model · NeoKemetAI interpretive 3D model
Born Tutankhaten, probably a son of Akhenaten, the young king changed his name to Tutankhamun as the court returned to Thebes and Memphis and the old gods were restored.
The mask covered the head and shoulders of the king's mummy inside the innermost of three nested coffins. It shows him wearing the striped nemes headcloth with the vulture and…
Every royal pyramid was broken open and emptied. Nine hundred years of pyramid building treated as an engineering programme — and why it was shut down.
Cut high in a cleft of the cliffs and reached by a steep stair, KV34 was designed to be hidden. Its oval burial chamber is painted with the complete Amduat, the guide to the sun…
Thutmose IV, father of Amenhotep III, was buried in a tomb whose axis bends twice at right angles, a layout typical of the mid 18th Dynasty. Only two rooms were painted: the well…
Seti I, father of Ramesses II, commissioned the most ambitious tomb in the valley. The Theban Mapping Project describes it as the longest and deepest tomb in the valley, and…
One of the largest tombs in the valley, KV7 was visible in antiquity but has been repeatedly flooded, leaving its decoration badly damaged. A French mission led by Christian…
We would like to use Google Analytics cookies to learn which pages are useful. Nothing is sent to Google unless you allow it. Privacy policy